Skip main navigation
Sold
  • Price Unknown

    4646 Longwood Dr, Addis, LA 70710

    3beds
    1,856sqft
    Single Family Residence, Residential
    Built in 2019
    0.25 Acres Lot
    $326,100 Zestimate®
    $--/sqft
    $2,722 Estimated rent

    Home value

    $326,100

    Estimated sales range

    Not available

    $2,722/mo

    Zestimate® history
    Loading
    Loading...

    Owner options

    List your home for rent

    $2,722/mo

    Rent Zestimate®

    Find your next renter with Zillow Rental Manager. Plus, with online applications, you can quickly screen prospective tenants – for free.

    Learn more

    $2,722/mo

    Rent Zestimate®

    Refinance and save

    $250/mo

    Est. payment

    Refinancing to a lower rate could help reduce your monthly payments and save thousands over the life of the loan.

    See today's rates

    $250/mo

    Est. payment

    Explore your selling options

    Work with a Zillow partner agent

    Leverage their expertise and Zillow's premium Showcase listings to get your home seen by more buyers.

    Get started

    List with your own agent

    Get your home in front of millions of buyers by listing it on Zillow.

    Learn how to do it

    Sell it yourself

    Take full control of how buyers see your home on Zillow by listing For Sale by Owner (FSBO).

    List your home

    What's special

    Mature landscapingFully fenced backyardPrimary suiteOffice nookExtended covered patioFrigidaire stainless steel appliancesGas range
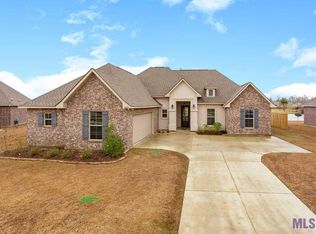
    Welcome to this beautifully maintained 3-bedroom, 2-bath home with an office nook in the highly sought-after Sugarmill Plantation! From the moment you step inside, you’ll love the open-concept design that seamlessly connects the living, dining, and kitchen areas—perfect for everyday living and effortless entertaining. The spacious living room features rich wood-laminate floors, crown molding, and a cozy gas fireplace framed by a decorative mantle. Large windows fill the room with natural light and provide stunning views of the lake just beyond your backyard. The chef’s kitchen is a true centerpiece, complete with a large island, Frigidaire stainless steel appliances (all remaining with the home), gas range, and under-cabinet lighting for a warm, inviting glow. Your primary suite offers a peaceful retreat with a spa-like ensuite featuring dual vanities, a soaking tub, and a generous walk-in closet. The additional bedrooms are spacious and well-appointed, while the office nook provides the ideal spot for remote work or study. Step outside to a fully fenced backyard overlooking the water, where you’ll find an extended covered patio—perfect for morning coffee or evening gatherings. The oversized garage easily accommodates large trucks or SUVs, and there’s plenty of extra parking for guests. Beautiful curb appeal, mature landscaping, and a whole-home generator complete this exceptional property. Don’t miss your chance to call this lakefront home yours—schedule your private showing today!

    Zillow last checked:

    Listing updated:

    Listed by:

    Trey Willard,

    The W Group Real Estate LLC,

    Richard Childress,

    The W Group Real Estate LLC

    Bought with:

    Clonise Stewart, 0000007968

    Keller Williams Realty Red Stick Partners

    Source: ROAM MLS,MLS#: 2025020593MLS Logo

    Facts & features

    Interior

    Bedrooms & bathrooms
    • Bedrooms: 3
    • Bathrooms: 2
    • Full bathrooms: 2
    Primary bedroom
    • Features: En Suite Bath, Ceiling Fan(s), Tray Ceiling(s)
    • Level: First
    • Area: 264
    • Width: 15
    Bedroom 1
    • Level: First
    • Area: 127.6
    • Width: 11
    Bedroom 2
    • Level: First
    • Area: 132
    • Dimensions: 11 x 12
    Primary bathroom
    • Features: Double Vanity, Walk-In Closet(s), Separate Shower, Soaking Tub
    Kitchen
    • Features: Granite Counters, Kitchen Island, Pantry
    • Level: First
    • Area: 235.2
    • Length: 12
    Living room
    • Level: First
    • Area: 384.2
    • Length: 17
    Heating
    • Central
    Cooling
    • Central Air, Ceiling Fan(s)
    Appliances
    • Included: Gas Cooktop, Dishwasher, Disposal, Microwave
    • Laundry: Inside
    Features
    • Breakfast Bar, Ceiling 9'+
    • Flooring: Ceramic Tile, Wood
    • Number of fireplaces: 1
    • Fireplace features: Gas Log
    Interior area
    • Total structure area: 2,430
    • Total interior livable area: 1,856 sqft

    Property

    Parking
    • Parking features: Garage, Garage Door Opener
    • Has garage: Yes
    Features
    • Stories: 1
    • Patio & porch: Covered
    • Exterior features: Lighting
    • Fencing: Full,Wood,Wrought Iron
    • Waterfront features: Lake Front
    Lot
    • Size: 0.25 Acres
    • Dimensions: 135 x 80
    • Features: Landscaped
    Details
    • Parcel number: 014700110400
    • Special conditions: Standard

    Construction

    Type & style
    • Home type: SingleFamily
    • Architectural style: Traditional
    • Property subtype: Single Family Residence, Residential
    Materials
    • Brick Siding, Stucco Siding, Vinyl Siding, Frame
    • Foundation: Slab
    • Roof: Shingle
    Condition
    • New construction: No
    • Year built: 2019

    Utilities & green energy

    • Gas: City/Parish
    • Sewer: Public Sewer
    • Water: Public

    Community & neighborhood

    Security
    • Security features: Security System
    Location
    • Region: Addis
    • Subdivision: Sugar Mill Plantation

    HOA & financial

    HOA
    • Has HOA: Yes
    • HOA fee: $250 annually

    Other

    Other facts
    • Listing terms: Cash,Conventional,FHA,VA Loan

    Price history

    DateEventPrice
    2/23/2026Sold--
    Source: ROAM MLS #2025020593 Report a problem
    1/23/2026Pending sale$326,500$176/sqft
    Source: ROAM MLS #2025020593 Report a problem
    12/30/2025Price change$326,500-0.8%$176/sqft
    Source: ROAM MLS #2025020593 Report a problem
    11/8/2025Listed for sale$329,000+22.3%$177/sqft
    Source: ROAM MLS #2025020593 Report a problem
    7/22/2021Sold--
    Source: ROAM MLS #2021008445 Report a problem
    6/17/2021Pending sale$269,000$145/sqft
    Source: ROAM MLS #2021008445 Report a problem
    6/7/2021Price change$269,000-1.8%$145/sqft
    Source: ROAM MLS #2021008445 Report a problem
    5/28/2021Listed for sale$274,000$148/sqft
    Source: ROAM MLS #2021008445 Report a problem
    5/13/2019Sold--
    Source: Public Record Report a problem

    Public tax history

    YearProperty taxesTax assessment
    2024$1,616 +13.8%$24,180 +14.2%
    2023$1,420 -1%$21,170
    2022$1,434 -2.2%$21,170
    2021$1,466 +17.2%$21,170 +11.1%
    2020$1,251 +201.3%$19,050 +417.7%
    2019$415 $3,680

    Find assessor info on the county website

    Neighborhood: 70710

    Nearby schools

    GreatSchools rating
    Schools provided by the listing agent
    • District: West BR Parish

    Source: ROAM MLS. This data may not be complete. We recommend contacting the local school district to confirm school assignments for this home.

    Get a cash offer in 3 minutes
    Find out how much your home could sell for in as little as 3 minutes with a no-obligation cash offer.
    Estimated market value
    $326,100
    Get a cash offer in 3 minutes
    Find out how much your home could sell for in as little as 3 minutes with a no-obligation cash offer.
    Estimated market value
    $326,100