Discover your perfect weekend retreat nestled on 7.83 acres of privacy and tranquility, just a short drive from New York City or Philadelphia. This circa 1800 farmhouse offers a serene escape while being only 10-15 minutes from essential amenities including shopping, hospitals & major routes - Rt 78 and Rt 476. Step into an updated kitchen & DR on the entry level, where modern amenities meet classic charm. The second level features a LR w/random width wood flooring & a stunning stone FP w/custom built-ins. Enjoy the changing seasons from the 4-season rm, featuring floor-to-ceiling windows, a 12 ft. cathedral ceiling & an accent stone wall, all overlooking a peaceful yard & pond. Also on the 2nd level is the MBR, showcasing a vaulted ceiling, built-in wardrobe unit, mini-split system, and a full bath. On the third level, you’ll find 2 BR's, an office & a full bath, offering ample space for family and guests. Outside, the property includes a large barn, smokehouse, shed, and a picturesque pond. Relax on the flagstone patio under the Pergola adorned with Wisteria, perfect for unwinding & taking in the natural beauty. The wooded backdrop ensures ultimate privacy, creating an amazing setting for those seeking a secluded haven. This charming farmhouse, with its blend of character and modern comforts, provides an idyllic retreat from city life. Experience the tranquility & privacy you’ve been dreaming of, all within easy reach of urban conveniences.
Sold for $420,000
$420,000
4646 Loral Ln N, Orefield, PA 18069
3beds
2,178sqft
Farm, Single Family Residence
Built in 1740
7.83 Acres Lot
$471,400 Zestimate®
$193/sqft
$2,828 Estimated rent
Home value
$471,400
$429,000 - $514,000
$2,828/mo
Zestimate® history
Owner options
List your home for rent
$2,828/mo
Rent Zestimate®
Find your next renter with Zillow Rental Manager. Plus, with online applications, you can quickly screen prospective tenants – for free.
$2,828/mo
Rent Zestimate®
Refinance and save
$2,766/mo
Est. payment
Refinancing to a lower rate could help reduce your monthly payments and save thousands over the life of the loan.
$2,766/mo
Est. payment
Explore your selling options
Work with a Zillow partner agent
Leverage their expertise and Zillow's premium Showcase listings to get your home seen by more buyers.
Get startedList with your own agent
Get your home in front of millions of buyers by listing it on Zillow.
Learn how to do itSell it yourself
Take full control of how buyers see your home on Zillow by listing For Sale by Owner (FSBO).
List your homeWhat's special
Picturesque pondCustom built - insPeaceful yardModern amenitiesLarge barnAmple spaceCharming farmhouse
Zillow last checked:
Listing updated:
Listed by:
Larry W. Ginsburg 610-393-0892,
BHHS Regency Real Estate
Bought with:
Chris Troxell, RS340308
Keller Williams Allentown
Source: GLVR,MLS#: 738362 Originating MLS: Lehigh Valley MLS
Originating MLS: Lehigh Valley MLSFacts & features
Interior
Bedrooms & bathrooms
- Bedrooms: 3
- Bathrooms: 2
- Full bathrooms: 2
Rooms
- Room types: Den, Four Season, Office, Sunroom
Heating
- Baseboard, Ductless, Electric, Hot Water, Oil, Radiator(s)
Cooling
- Ductless, Wall/Window Unit(s)
Appliances
- Included: Dishwasher, Electric Oven, Microwave, Refrigerator, Washer
- Laundry: Main Level
Features
- Dining Area, Separate/Formal Dining Room, Home Office, Vaulted Ceiling(s), Walk-In Closet(s)
- Flooring: Engineered Hardwood, Hardwood, Softwood, Tile
- Basement: None
- Has fireplace: Yes
- Fireplace features: Living Room
Interior area
- Total interior livable area: 2,178 sqft
- Finished area above ground: 2,178
- Finished area below ground: 0
Property
Parking
- Total spaces: 2
- Parking features: Driveway, Off Street
- Garage spaces: 2
- Has uncovered spaces: Yes
Features
- Stories: 3
- Patio & porch: Patio
- Exterior features: Patio, Shed
- Has view: Yes
- View description: Lake, Panoramic
- Has water view: Yes
- Water view: Lake
Lot
- Size: 7.83 Acres
- Features: Cul-De-Sac, Flat, Sloped, Views, Pond on Lot
- Residential vegetation: Partially Wooded
Details
- Additional structures: Barn(s), Shed(s)
- Parcel number: 546862873020 001
- Zoning: Sr-Suburban Residential
- Special conditions: None
Construction
Type & style
- Home type: SingleFamily
- Architectural style: Farmhouse
- Property subtype: Farm, Single Family Residence
Materials
- Stone, Stucco, Vinyl Siding
- Roof: Asphalt,Fiberglass,Other,Slate
Condition
- Year built: 1740
Utilities & green energy
- Electric: 200+ Amp Service, Circuit Breakers
- Sewer: Septic Tank
- Water: Well
- Utilities for property: Cable Available
Community & HOA
Community
- Security: Smoke Detector(s)
- Subdivision: Not in Development
Location
- Region: Orefield
Financial & listing details
- Price per square foot: $193/sqft
- Tax assessed value: $197,400
- Annual tax amount: $4,101
- Date on market: 9/19/2025
- Cumulative days on market: 13 days
- Listing terms: Cash,Conventional
- Ownership type: Fee Simple
- Road surface type: Unimproved
Price history
| Date | Event | Price |
|---|---|---|
| 7/25/2024 | Sold | $420,000+6.3%$193/sqft |
Source:  GLVR #738362 Report a problem GLVR #738362 Report a problem | ||
| 6/24/2024 | Pending sale | $395,000$181/sqft |
Source: GLVR #738362 Report a problem | ||
| 6/11/2024 | Listed for sale | $395,000$181/sqft |
Source: GLVR #738362 Report a problem | ||
Public tax history
Tax history is unavailable.
Neighborhood: 18069
Nearby homes
- $475,600-- bd-- ba1.6k sqft4638 Loral Ln, Orefield, PA 18069Off Market
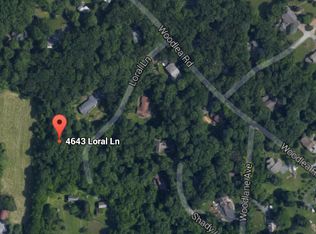
- $576,0003 bd3 ba2.3k sqft4643 Loral Ln, Orefield, PA 18069Off Market
- $420,0004 bd2 ba2.5k sqft4646 Loral Ln, Orefield, PA 18069Sold
- $383,6003 bd1 ba1.9k sqft4732 Shady Ln, Orefield, PA 18069Off Market
- $489,3003 bd3 ba1.8k sqft4635 Loral Ln, Orefield, PA 18069Off Market
- $464,7003 bd3 ba1.8k sqft4635 Loral Ln N, Whitehall Township, PA 18069Off Market
- $39,800-- bd-- ba-- sqft4724 Shady Ln, Orefield, PA 18069Off Market
- $522,3005 bd2 ba2.3k sqft4733 Shady Ln, Orefield, PA 18069Off Market
Nearby schools
GreatSchools rating
- 8/10Schnecksville SchoolGrades: K-5Distance: 2.1 mi
- 7/10Orefield Middle SchoolGrades: 6-8Distance: 0.9 mi
- 8/10Parkland Senior High SchoolGrades: 9-12Distance: 2.4 mi
Schools provided by the listing agent
- Elementary: Schnecksville
- Middle: Orefield
- High: Parkland
- District: Parkland
Source: GLVR. This data may not be complete. We recommend contacting the local school district to confirm school assignments for this home.
Get a cash offer in 3 minutes
Find out how much your home could sell for in as little as 3 minutes with a no-obligation cash offer.
Estimated market value
$471,400
Get a cash offer in 3 minutes
Find out how much your home could sell for in as little as 3 minutes with a no-obligation cash offer.
Estimated market value
$471,400
- Pennsylvania
- Lehigh County
- Orefield
- 18069
- 4646 Loral Ln N
Nearby cities
Nearby zip codes
Other Orefield Topics
