Skip main navigation
Off market
  • $286,100

    4646 Monte Vista Dr, Addis, LA 70710

    3beds
    1,849sqft
    Detached Single Family
    Built in 2009
    0.3 Acres Lot
    $286,100 Zestimate®
    $155/sqft
    $2,386 Estimated rent

    Home value

    $286,100

    $272,000 - $300,000

    $2,386/mo

    Zestimate® history
    Loading
    Loading...

    Owner options

    List your home for rent

    $2,386/mo

    Rent Zestimate®

    Find your next renter with Zillow Rental Manager. Plus, with online applications, you can quickly screen prospective tenants – for free.

    Learn more

    $2,386/mo

    Rent Zestimate®

    Refinance and save

    $1,701/mo

    Est. payment

    Refinancing to a lower rate could help reduce your monthly payments and save thousands over the life of the loan.

    See today's rates

    $1,701/mo

    Est. payment

    Explore your selling options

    Work with a Zillow partner agent

    Leverage their expertise and Zillow's premium Showcase listings to get your home seen by more buyers.

    Get started

    List with your own agent

    Get your home in front of millions of buyers by listing it on Zillow.

    Learn how to do it

    Sell it yourself

    Take full control of how buyers see your home on Zillow by listing For Sale by Owner (FSBO).

    List your home

    What's special

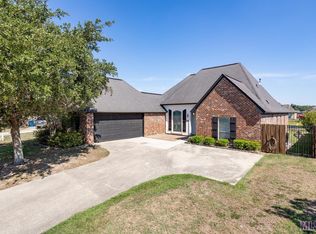
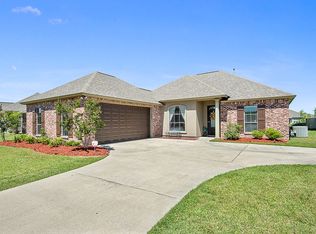
    3 BR, 2 BA Gorgeous, custom built, home located on the pond with new bulkhead and backyard completely rail fenced--wood fence on side of home. The covered patio area with ceiling fans for ultimate comfort offers total relaxation overlooking the pond and lighted fountain in the evenings. Fruit tree--satsuma located in backyard. Absolutely beautiful. Kitchen features gas range, refrigerator, microwave, disposal and dishwasher. Flooring consists of oak flooring in the living room, seller installing new carpet in all 3 bedrooms, and ceramic tile in all wet areas. Washer and dryer to remain, too. All blinds, curtains and rods to remain. Computer nook with cypress cabinets and desktop. 2-car attached, large, garage measuring 550 sq. ft. Storage area inside of the garage--freezer and tools to remain. This home has a new BULKHEAD that was installed by Falcon construction. This home is a must see and is turn key ready for the perfect buyer. Brusly School District conveniently located near retail, commercial and chemical industry corridor for stress free commutes.

    This property is not currently displayed as for sale or rent on Zillow. This may be different from what's on other websites or public sources.

    Facts & features

    Interior

    Bedrooms & bathrooms
    • Bedrooms: 3
    • Bathrooms: 2
    • Full bathrooms: 2
    Heating
    • Other, Gas
    Cooling
    • Central
    Appliances
    • Included: Dishwasher, Microwave, Range / Oven, Refrigerator
    Features
    • Ceiling Fan(s), Pantry, Tray Ceiling(s), Range/Oven, Cable Ready, Ceiling 9'+, Ceiling Varied Heights, Computer Nook, Crown Moulding, Elec Dryer Con, Elec Stove Con, Attic Access, Inside Laundry
    • Flooring: Tile, Carpet, Hardwood
    • Basement: Slab: Traditional Found
    • Attic: Attic Access
    • Fireplace features: Ventless Firep
    Interior area
    • Total interior livable area: 1,849 sqft

    Property

    Parking
    • Total spaces: 3
    • Parking features: Garage - Attached
    Features
    • Patio & porch: Covered, Patio: Open
    • Exterior features: Stucco, Wood, Brick
    • Fencing: Rail Fence, Other Fence, Full Fence
    • Has view: Yes
    • View description: Water
    • Has water view: Yes
    • Water view: Water
    • Waterfront features: Lake Front /Pond
    • Frontage type: Lake Front /Pond
    Lot
    • Size: 0.3 Acres
    • Features: Level Lot, Waterfront Lot
    • Topography: Level
    Details
    • Parcel number: 014700038100
    • Zoning description: Res Single Family Zone
    • Special conditions: As Is
    • Other equipment: Garage Door Opener

    Construction

    Type & style
    • Home type: SingleFamily
    • Architectural style: Traditional Style
    • Property subtype: Detached Single Family
    Materials
    • Roof: Other
    Condition
    • Year built: 2009
    Details
    • Builder name: LLC, Jarreau Construction

    Utilities & green energy

    • Gas: GAS: City/Parish
    • Sewer: Public Sewer
    • Water: Public

    Community & HOA

    Community
    • Security: Smoke Detector(s)
    HOA
    • Has HOA: Yes
    • Services included: Accounting HOA, Common Areas HOA
    • HOA fee: $20 monthly
    Location
    • Region: Addis

    Financial & listing details

    • Price per square foot: $155/sqft
    • Tax assessed value: $245,200
    • Annual tax amount: $1,649

    Price history

    DateEventPrice
    3/18/2020Sold--
    Source: ROAM MLS #2019007852 Report a problem
    2/12/2020Pending sale$235,000$127/sqft
    Source: C J Brown Airline Hwy #2019007852 Report a problem
    9/30/2019Price change$235,000-4.1%$127/sqft
    Source: C J Brown Livingston #2019007852 Report a problem
    9/18/2019Price change$245,000-2%$133/sqft
    Source: C J Brown Livingston #2019007852 Report a problem
    8/9/2019Price change$249,900-3%$135/sqft
    Source: C J Brown Livingston #2019007852 Report a problem
    5/7/2019Price change$257,500+3.5%$139/sqft
    Source: C J Brown Livingston #2019007852 Report a problem
    2/26/2019Price change$248,900-2.4%$135/sqft
    Source: BHHS United Properties #2018018262 Report a problem
    1/6/2019Price change$254,900-2%$138/sqft
    Source: BHHS United Properties #2018018262 Report a problem
    11/1/2018Listed for sale$260,000$141/sqft
    Source: BHHS United Properties #2018018262 Report a problem

    Public tax history

    YearProperty taxesTax assessment
    2024$1,649 +7.6%$24,520 +10.2%
    2023$1,533 -1%$22,260
    2022$1,548 -2.2%$22,260
    2021$1,583 +16.6%$22,260 +11.1%
    2020$1,357 -19.5%$20,030 -10.8%
    2019$1,687 $22,450
    2018$1,687 -1.8%$22,450
    2017$1,717 +8.3%$22,450 +0.8%
    2015$1,586 -15.7%$22,270
    2014$1,882 $22,270
    2013$1,882 $22,270
    2012$1,882 -4.1%$22,270 +2.1%
    2011$1,963 +0.1%$21,810
    2010$1,961 $21,810
    Find assessor info on the county website

    Neighborhood: 70710

    Nearby schools

    GreatSchools rating
    Schools provided by the listing agent
    • District: West BR Parish

    Source: The MLS. This data may not be complete. We recommend contacting the local school district to confirm school assignments for this home.

    Get a cash offer in 3 minutes
    Find out how much your home could sell for in as little as 3 minutes with a no-obligation cash offer.
    Estimated market value
    $286,100
    Get a cash offer in 3 minutes
    Find out how much your home could sell for in as little as 3 minutes with a no-obligation cash offer.
    Estimated market value
    $286,100