Skip main navigation
Sold for $468,000
  • $468,000

    4646 N 111TH Lane, Phoenix, AZ 85037

    5beds
    3,025sqft
    Single Family Residence
    Built in 2006
    8,483 Square Feet Lot
    $468,000 Zestimate®
    $155/sqft
    $2,537 Estimated rent

    Home value

    $468,000

    $431,000 - $510,000

    $2,537/mo

    Zestimate® history
    Loading
    Loading...

    Owner options

    List your home for rent

    $2,537/mo

    Rent Zestimate®

    Find your next renter with Zillow Rental Manager. Plus, with online applications, you can quickly screen prospective tenants – for free.

    Learn more

    $2,537/mo

    Rent Zestimate®

    Refinance and save

    $2,772/mo

    Est. payment

    Refinancing to a lower rate could help reduce your monthly payments and save thousands over the life of the loan.

    See today's rates

    $2,772/mo

    Est. payment

    Explore your selling options

    Work with a Zillow partner agent

    Leverage their expertise and Zillow's premium Showcase listings to get your home seen by more buyers.

    Get started

    List with your own agent

    Get your home in front of millions of buyers by listing it on Zillow.

    Learn how to do it

    Sell it yourself

    Take full control of how buyers see your home on Zillow by listing For Sale by Owner (FSBO).

    List your home

    What's special

    Rv gateSpacious corner lotSubstantial islandLarge oversized windowsMovie roomExpansive low-maintenance backyardElegant granite countertops
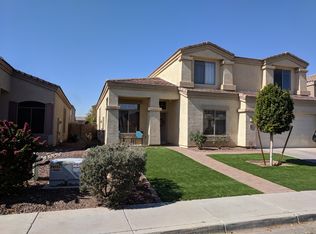
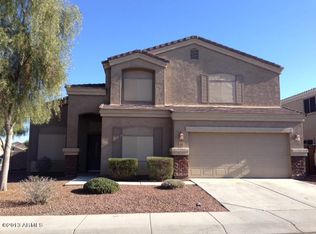
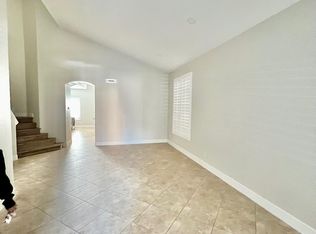
    This beautiful residence in Camelback Ranch is situated on a spacious corner lot and includes a RV gate. You'll absolutely adore the expansive, low-maintenance backyard! Upon entering, you'll be greeted by dramatic, soaring vaulted ceilings and large oversized windows. The generous formal living and dining rooms create a welcoming atmosphere, complemented by a staircase that leads to the second floor. The open-concept kitchen is truly a highlight, showcasing: A substantial island elegant granite countertops, ample cabinetry with 42'' upper cabinets, a pantry, a cozy breakfast nook that seamlessly connects to the main living area. An additional dining area provides the perfect setting for hosting. Spacious living quarters! With five bedrooms, three bathrooms, plus a movie room and loft, this 3,026 sqft home has room for everyone. One bedroom and a full bath are conveniently located on the ground floor. The primary bedroom features a private balcony, while the two-car garage includes a 2-foot extension. Each room is equipped with ceiling fans, and there's even storage under the stairs, often referred to as the "Harry Potter" closet. Additional Features This home is equipped with: A new TRANE A/C unit (2020) Sunshades A mini-split system in the garage (conveys as-is) Exterior painted in 2020 Nest thermostats Located in a fantastic area of Camelback Ranch, you'll enjoy easy access to shopping, nightlife, and freeway connections.

    Zillow last checked:

    Listing updated:

    Listed by:

    Natalie Calderon 602-741-6204,

    Keller Williams Arizona Realty

    Bought with:

    Eddie Mushaha, SA707983000

    eXp Realty

    Source: ARMLS,MLS#: 7014318MLS Logo

    Facts & features

    Interior

    Bedrooms & bathrooms
    • Bedrooms: 5
    • Bathrooms: 3
    • Full bathrooms: 3
    Heating
    • Electric
    Cooling
    • Central Air
    Appliances
    • Included: Dryer, Washer, Built-in Microwave, Dishwasher, Disposal, Electric Range
    • Laundry: Upper Level, Inside
    Features
    • High Speed Internet, Granite Counters, Double Vanity, Upstairs, Eat-in Kitchen, 9+ Flat Ceilings, Vaulted Ceiling(s), Kitchen Island, Pantry, 3/4 Bath Master Bdrm
    • Flooring: Carpet, Tile
    • Windows: Solar Screens, Double Pane Windows
    • Has basement: No
    • Has fireplace: No
    Interior area
    • Total structure area: 3,025
    • Total interior livable area: 3,025 sqft

    Property

    Parking
    • Total spaces: 2
    • Parking features: RV Gate, Garage Door Opener
    • Garage spaces: 2
    Features
    • Stories: 2
    • Patio & porch: Covered
    • Exterior features: Balcony
    • Spa features: None
    • Fencing: Block
    Lot
    • Size: 8,483 sqft
    • Features: Corner Lot, Desert Back, Gravel/Stone Front, Gravel/Stone Back, Grass Back
    Details
    • Parcel number: 10290667

    Construction

    Type & style
    • Home type: SingleFamily
    • Architectural style: Santa Barbara/Tuscan
    • Property subtype: Single Family Residence
    Materials
    • Stucco, Wood Frame, Painted
    • Roof: Tile
    Condition
    • Year built: 2006
    Details
    • Builder name: DR Horton

    Utilities & green energy

    • Sewer: Public Sewer
    • Water: City Water
    Green energy
    • Energy efficient items: Multi-Zones

    Community & neighborhood

    Community
    • Community features: Near Bus Stop, Playground, Biking/Walking Path
    Location
    • Region: Phoenix
    • Subdivision: CAMELBACK RANCH UNIT 2

    HOA & financial

    HOA
    • Has HOA: Yes
    • HOA fee: $71 monthly
    • Services included: Maintenance Grounds
    • Association name: Camelback Ranch
    • Association phone: 602-437-4777

    Other

    Other facts
    • Listing terms: Cash,Conventional,FHA,VA Loan
    • Ownership: Fee Simple

    Price history

    DateEventPrice
    6/2/2026Sold$468,000+1.7%$155/sqft
    Source: ARMLS #7014318 Report a problem
    4/15/2026Listed for sale$460,000+84%$152/sqft
    Source: ARMLS #7014318 Report a problem
    3/7/2017Sold$250,000+2%$83/sqft
    Source: ARMLS #5555069 Report a problem
    2/2/2017Listed for sale$245,000+16796.6%$81/sqft
    Source: Frank Bennett Realty #5555069 Report a problem
    10/21/2014Sold$1,450-99.4%
    Source: ARMLS #5173932 Report a problem
    10/20/2014Listing removed$1,450
    Source: Zillow Rental Network Report a problem
    9/24/2014Price change$1,450-3%
    Source: Bennett Property Management Report a problem
    9/16/2014Listed for rent$1,495
    Source: Bennett Property Management Report a problem
    12/28/2013Listing removed$224,900$74/sqft
    Source: Cerreta Realty Group #5007419 Report a problem
    11/19/2013Price change$224,900-2.2%$74/sqft
    Source: Estrella Palms Realty #5007419 Report a problem
    10/11/2013Listed for sale$230,000+53.4%$76/sqft
    Source: Estrella Palms Realty #5007419 Report a problem
    8/10/2011Sold$149,900+42.8%$50/sqft
    Source: Public Record Report a problem
    4/8/2011Sold$105,000-64.1%$35/sqft
    Source: Public Record Report a problem
    10/18/2006Sold$292,444$97/sqft
    Source: Public Record Report a problem

    Public tax history

    YearProperty taxesTax assessment
    2025$2,616 +12.6%$41,280 +1.1%
    2024$2,324 -1.9%$40,850 +148.4%
    2023$2,368 +2.9%$16,444 -37.2%
    2022$2,302 +7.2%$26,180 +4.4%
    2021$2,146 +0.7%$25,070 +4.8%
    2020$2,131 +6.6%$23,930 +14.9%
    2019$1,999 $20,820 +4.6%
    2018$1,999 +7.3%$19,910 +5.6%
    2017$1,864 -0.3%$18,860 +12.8%
    2016$1,870 +12.6%$16,720 +2.6%
    2015$1,661 $16,300 +53.8%
    2014-- $10,600 +1.8%
    2013-- $10,410 -0.6%
    2012-- $10,470 -15%
    2011-- $12,320 -15.2%
    2010-- $14,530 -36.3%
    2009-- $22,810 -10.7%
    2008-- $25,550 +90.1%
    2007-- $13,440

    Find assessor info on the county website

    Neighborhood: Maryvale

    Nearby schools

    GreatSchools rating
    Schools provided by the listing agent
    • Elementary: Copper King Elementary
    • Middle: Villa De Paz Elementary School
    • High: Westview High School
    • District: Pendergast Elementary District

    Source: ARMLS. This data may not be complete. We recommend contacting the local school district to confirm school assignments for this home.

    Get a cash offer in 3 minutes
    Find out how much your home could sell for in as little as 3 minutes with a no-obligation cash offer.
    Estimated market value
    $468,000
    Get a cash offer in 3 minutes
    Find out how much your home could sell for in as little as 3 minutes with a no-obligation cash offer.
    Estimated market value
    $468,000