Skip main navigation
Closed
  • $285,000

    4646 N Beacon St APT G04, Chicago, IL 60640

    2beds
    780sqft
    Apartment, Single Family Residence
    Built in 2002
    -- sqft lot
    $301,400 Zestimate®
    $365/sqft
    $2,646 Estimated rent

    Home value

    $301,400

    $271,000 - $338,000

    $2,646/mo

    Zestimate® history
    Loading
    Loading...

    Owner options

    List your home for rent

    $2,646/mo

    Rent Zestimate®

    Find your next renter with Zillow Rental Manager. Plus, with online applications, you can quickly screen prospective tenants – for free.

    Learn more

    $2,646/mo

    Rent Zestimate®

    Refinance and save

    $2,301/mo

    Est. payment

    Refinancing to a lower rate could help reduce your monthly payments and save thousands over the life of the loan.

    See today's rates

    $2,301/mo

    Est. payment

    Explore your selling options

    Work with a Zillow partner agent

    Leverage their expertise and Zillow's premium Showcase listings to get your home seen by more buyers.

    Get started

    List with your own agent

    Get your home in front of millions of buyers by listing it on Zillow.

    Learn how to do it

    Sell it yourself

    Take full control of how buyers see your home on Zillow by listing For Sale by Owner (FSBO).

    List your home

    What's special

    Kitchen islandLots of sunlightOutside terraceRefinished floorsSs appliances
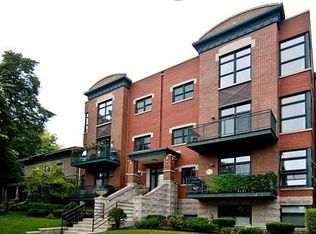
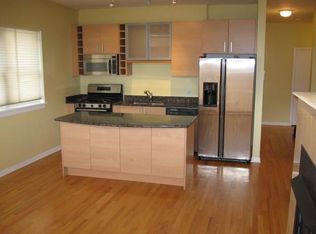
    BEAUTIFUL AND BRIGHT 2 BEDROOM 2 BATH GARDEN UNIT CONDO IN GORGEOUS BUILDING. NEW REFINISHED FLOORS AND LOTS OF SUNLIGHT. MAKE THIS YOUR NEW TURNKEY RESIDENCE. UNIT FEATURES SS APPLIANCES, GRANITE, KITCHEN ISLAND WITH 42" CABINETS, IN UNIT WASHER/DRYER AND SHELVING SYSTEMS IN BOTH BEDROOMS. MASTER BEDROOM WITH MASTER BATH AND FIREPLACE IN THE LIVING ROOM. OUTSIDE TERRACE AND ELEVATOR BUILDING. UPDATES INCLUDE BRADFORD WHITE 40 GALLON WATER HEATER 5 YEARS OLD, WASHER/DRYER 2023, NEW FRIDGE AND DISHWASHER 2018. WINDOWS AND DOORS REPLACED 2019, TUCK POINTING AND PARKING LOT RESURFACED IN 2024 AND ROOF REPLACED IN 2020. NO SMOKING IN COMMON AREAS PER HOMEOWNERS ASSOCIATION. CLOSE TO THE WILSON RED LINE, RAVENSWOOD METRA STATION, LAKESHORE DRIVE, THE LAKEFRONT, THE ARAGON BALLROOM, THE RIVERA THEATER AND WORLD FAMOUS GREEN MILL. ANDERSONVILLE RESTAURANT'S AND SHOPPING MINUTES AWAY. 2 PETS MAX(Cats/Dogs). OWNER MUST OCCUPY UNIT FOR AT LEAST 12 MONTHS BEFORE RENTING. BUILDING FHA APPROVED BRING OFFERS!!!

    Zillow last checked:

    Listing updated:

    Listing courtesy of:

    Peter Tutera 312-829-7368,

    Tri-Taylor Realty & Management

    Bought with:

    Jessica Westhoff

    @properties Christie's International Real Estate

    Source: MRED as distributed by MLS GRID,MLS#: 12336829MLS Logo

    Facts & features

    Interior

    Bedrooms & bathrooms
    • Bedrooms: 2
    • Bathrooms: 2
    • Full bathrooms: 2
    Primary bedroom
    • Features: Flooring (Hardwood), Window Treatments (Blinds), Bathroom (Full)
    • Level: Main
    • Area: 144 Square Feet
    • Dimensions: 12X12
    Bedroom 2
    • Features: Flooring (Hardwood), Window Treatments (Blinds)
    • Level: Main
    • Area: 121 Square Feet
    • Dimensions: 11X11
    Dining room
    • Features: Flooring (Hardwood)
    • Level: Main
    • Dimensions: COMBO
    Foyer
    • Features: Flooring (Hardwood)
    • Level: Main
    • Area: 78 Square Feet
    • Dimensions: 6X13
    Kitchen
    • Features: Kitchen (Island), Flooring (Hardwood), Window Treatments (Blinds)
    • Level: Main
    • Area: 96 Square Feet
    • Dimensions: 12X8
    Laundry
    • Features: Flooring (Hardwood)
    • Level: Main
    • Area: 20 Square Feet
    • Dimensions: 5X4
    Living room
    • Features: Flooring (Hardwood), Window Treatments (Blinds)
    • Level: Main
    • Area: 169 Square Feet
    • Dimensions: 13X13
    Other
    • Features: Flooring (Other)
    • Level: Main
    • Area: 68 Square Feet
    • Dimensions: 17X4
    Heating
    • Natural Gas
    Cooling
    • Central Air
    Appliances
    • Included: Microwave, Dishwasher, Refrigerator, Stainless Steel Appliance(s), Humidifier
    Features
    • Basement: None
    • Number of fireplaces: 1
    • Fireplace features: Electric, Family Room
    Interior area
    • Total structure area: 0
    • Total interior livable area: 780 sqft

    Property

    Parking
    • Total spaces: 1
    • Parking features: Asphalt, Assigned, On Site
    Accessibility
    • Accessibility features: No Disability Access
    Features
    • Patio & porch: Patio
    Details
    • Additional parcels included: 14171090261015
    • Parcel number: 14171080261004
    • Special conditions: None
    • Other equipment: Intercom

    Construction

    Type & style
    • Home type: Condo
    • Property subtype: Apartment, Single Family Residence
    Materials
    • Brick, Block
    • Foundation: Concrete Perimeter
    Condition
    • New construction: No
    • Year built: 2002

    Utilities & green energy

    • Electric: 100 Amp Service
    • Sewer: Public Sewer
    • Water: Lake Michigan

    Community & neighborhood

    Security
    • Security features: Security System
    Location
    • Region: Chicago

    HOA & financial

    HOA
    • Has HOA: Yes
    • HOA fee: $288 monthly
    • Amenities included: Bike Room/Bike Trails, Elevator(s), Storage
    • Services included: Water, Insurance, Exterior Maintenance, Lawn Care, Scavenger, Snow Removal

    Other

    Other facts
    • Listing terms: Conventional
    • Ownership: Condo

    Price history

    DateEventPrice
    6/26/2025Sold$285,000-1.4%$365/sqft
    Source: MRED as distributed by MLS GRID #12336829 Report a problem
    5/14/2025Contingent$289,000$371/sqft
    Source: MRED as distributed by MLS GRID #12336829 Report a problem
    4/28/2025Price change$289,000-3.3%$371/sqft
    Source: MRED as distributed by MLS GRID #12336829 Report a problem
    4/13/2025Listed for sale$299,000+6.8%$383/sqft
    Source: MRED as distributed by MLS GRID #12336829 Report a problem
    8/19/2005Sold$280,000$359/sqft
    Source: Public Record Report a problem

    Public tax history

    YearProperty taxesTax assessment
    2024-- $25,826 +61.4%
    2023$3,376 +2.6%$15,999
    2022$3,291 +2.3%$15,999
    2021$3,217 -22.9%$15,999 -14.6%
    2020$4,174 +0.5%$18,736 -9.3%
    2019$4,152 +1.7%$20,668
    2018$4,083 +22.9%$20,668 +33.9%
    2017$3,322 +7.5%$15,430
    2016$3,090 +31.7%$15,430
    2015$2,347 -7%$15,430 -4.5%
    2014$2,523 +2.5%$16,164
    2013$2,462 +0.4%$16,164
    2012$2,453 -19.9%$16,164 -22.7%
    2011$3,063 -18%$20,923 -8.9%
    2010$3,735 +4.4%$22,955
    2009$3,579 +8.1%$22,955 -0.6%
    2008$3,312 +1%$23,085
    2007$3,279 -1.1%$23,085
    2006$3,314 -6.2%$23,085 +6.7%
    2005$3,535 +1%$21,631
    2004$3,499 +2.2%$21,631
    2003$3,423 $21,631

    Find assessor info on the county website

    Neighborhood: Uptown

    Nearby schools

    GreatSchools rating
    Schools provided by the listing agent
    • Elementary: Stockton Elementary School
    • Middle: Stockton Elementary School
    • High: Senn High School
    • District: 299

    Source: MRED as distributed by MLS GRID. This data may not be complete. We recommend contacting the local school district to confirm school assignments for this home.

    Get a cash offer in 3 minutes
    Find out how much your home could sell for in as little as 3 minutes with a no-obligation cash offer.
    Estimated market value
    $301,400
    Get a cash offer in 3 minutes
    Find out how much your home could sell for in as little as 3 minutes with a no-obligation cash offer.
    Estimated market value
    $301,400