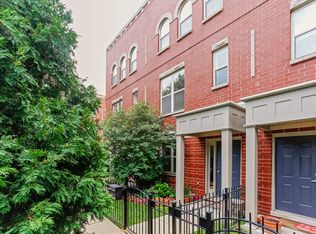
Oriented inside the gated, beautifully maintained Greenview on the Park community, this home offers a quiet, comfortable, and convenient lifestyle close to all that Andersonville, Ravenswood, and Lincoln Square have to offer. From the two-car garage to the private rooftop deck, this residence has it all. Form meets function in this impeccable home. Inside, it's all been thoughtfully designed, and updated. The ground floor is fully renovated with a third bedroom / office, full bath, and attached two car garage. Parking for guests is available within the gated driveway. The front door opens into a charming private yard and spectacular tree-lined courtyard. Upstairs, the main living level is open, bright, and user friendly. 9' ceilings, large windows, hardwood floors, spacious living and dining rooms and a bright sunny kitchen create perfect harmony for living and entertaining. The kitchen features a large pantry, newer appliances, an island with breakfast bar, side by side laundry, and plenty of cabinetry and storage. There's even a deck for grilling, gardening or dining alfresco. The third floor gives you two spacious bedrooms, both with ample closets and ensuite baths. The primary suite is exactly what you want-dual vanities, separate soaker tub and walk-in shower, linen storage, and contemporary finishes - no compromises. At the top, there's a huge private rooftop deck with wide-open views. Enjoy your morning coffee, sunset, or just a little breathing room above the city. Location-wise, it's dialed. Chase Park, Munno Italian Bistro, TizTal, Carol's, and so many other great places are steps away. Mariano's and LA Fitness are just a few blocks further. Catch the #22 Clark Street Bus or walk to Wrigley Field. Commuters will love the easy access to Metra, Brown & Red lines, Lake Shore Drive and 90/94. Move-in ready, beautifully finished, and practical. This one gets it right. HOA is well run, with a 10 per cent rental cap (currently no rentals).
Closed
$935,000
4646 N Greenview Ave Unit 10, Chicago, IL 60640
3beds
2,200sqft
Townhouse, Single Family Residence
Built in 2000
-- sqft lot
$936,000 Zestimate®
$425/sqft
$4,415 Estimated rent
Home value
$936,000
$852,000 - $1.03M
$4,415/mo
Zestimate® history
Owner options
List your home for rent
$4,415/mo
Rent Zestimate®
Find your next renter with Zillow Rental Manager. Plus, with online applications, you can quickly screen prospective tenants – for free.
$4,415/mo
Rent Zestimate®
Refinance and save
$5,916/mo
Est. payment
Refinancing to a lower rate could help reduce your monthly payments and save thousands over the life of the loan.
$5,916/mo
Est. payment
Explore your selling options
Work with a Zillow partner agent
Leverage their expertise and Zillow's premium Showcase listings to get your home seen by more buyers.
Get startedList with your own agent
Get your home in front of millions of buyers by listing it on Zillow.
Learn how to do itSell it yourself
Take full control of how buyers see your home on Zillow by listing For Sale by Owner (FSBO).
List your homeWhat's special
Private rooftop deckIsland with breakfast barLarge windowsAttached two car garageCharming private yardLarge pantryTwo-car garage
Zillow last checked:
Listing updated:
Listed by:
Keith Goad 773-750-5201,
Berkshire Hathaway HomeServices Chicago
Bought with:
Kimberly Connelly
KDC Properties Inc
Source: MRED as distributed by MLS GRID,MLS#: 12631618
Facts & features
Interior
Bedrooms & bathrooms
- Bedrooms: 3
- Bathrooms: 3
- Full bathrooms: 3
Rooms
- Room types: Balcony/Porch/Lanai, Deck
Primary bedroom
- Features: Flooring (Carpet), Window Treatments (Blinds), Bathroom (Full)
- Level: Third
- Area: 195 Square Feet
- Dimensions: 15X13
Bedroom 2
- Features: Flooring (Carpet), Window Treatments (Blinds)
- Level: Third
- Area: 192 Square Feet
- Dimensions: 16X12
Bedroom 3
- Features: Flooring (Ceramic Tile), Window Treatments (Blinds)
- Level: Main
- Area: 117 Square Feet
- Dimensions: 13X9
Balcony porch lanai
- Level: Second
- Area: 72 Square Feet
- Dimensions: 12X6
Bar entertainment
- Level: Fourth
- Area: 72 Square Feet
- Dimensions: 6X12
Deck
- Level: Fourth
- Area: 722 Square Feet
- Dimensions: 19X38
Dining room
- Features: Flooring (Hardwood)
- Level: Second
- Area: 156 Square Feet
- Dimensions: 13X12
Kitchen
- Features: Kitchen (Eating Area-Breakfast Bar, Island, Pantry-Closet), Flooring (Hardwood)
- Level: Second
- Area: 156 Square Feet
- Dimensions: 13X12
Living room
- Features: Flooring (Hardwood), Window Treatments (Blinds)
- Level: Second
- Area: 208 Square Feet
- Dimensions: 16X13
Heating
- Natural Gas, Forced Air
Cooling
- Central Air
Appliances
- Included: Range, Microwave, Dishwasher, Refrigerator, Washer, Dryer, Disposal
Features
- Basement: None
Interior area
- Total structure area: 0
- Total interior livable area: 2,200 sqft
Property
Parking
- Total spaces: 2
- Parking features: Yes, Garage Owned, Attached, Garage
- Attached garage spaces: 2
Accessibility
- Accessibility features: No Disability Access
Features
- Patio & porch: Deck
- Exterior features: Balcony
Details
- Parcel number: 14171060461010
- Special conditions: None
Construction
Type & style
- Home type: Townhouse
- Property subtype: Townhouse, Single Family Residence
Materials
- Brick
Condition
- New construction: No
- Year built: 2000
Utilities & green energy
- Sewer: Public Sewer
- Water: Lake Michigan
Community & HOA
Community
- Subdivision: Greenview On The Park
HOA
- Has HOA: Yes
- Services included: Insurance, Lawn Care, Scavenger, Snow Removal
- HOA fee: $413 monthly
Location
- Region: Chicago
Financial & listing details
- Price per square foot: $425/sqft
- Tax assessed value: $587,100
- Annual tax amount: $11,133
- Date on market: 5/4/2026
- Listing terms: Conventional
- Ownership: Condo
Price history
| Date | Event | Price |
|---|---|---|
| 6/15/2026 | Sold | $935,000+13.3%$425/sqft |
Source:  MRED as distributed by MLS GRID #12631618 Report a problem MRED as distributed by MLS GRID #12631618 Report a problem | ||
| 5/8/2026 | Contingent | $825,000$375/sqft |
Source: MRED as distributed by MLS GRID #12631618 Report a problem | ||
| 5/4/2026 | Listed for sale | $825,000+118.5%$375/sqft |
Source: MRED as distributed by MLS GRID #12631618 Report a problem | ||
| 3/13/2001 | Sold | $377,500$172/sqft |
Source: Public Record Report a problem | ||
Public tax history
| Year | Property taxes | Tax assessment |
|---|---|---|
| 2024 | -- | $58,710 +19.8% |
| 2023 | $9,639 +2.8% | $48,999 |
| 2022 | $9,375 +2.1% | $48,999 |
| 2021 | $9,184 +7.7% | $48,999 +18.4% |
| 2020 | $8,530 +0.5% | $41,394 -9.3% |
| 2019 | $8,485 +1.7% | $45,661 |
| 2018 | $8,341 +7.7% | $45,661 +16.1% |
| 2017 | $7,742 +4.9% | $39,340 |
| 2016 | $7,379 +9.7% | $39,340 |
| 2015 | $6,728 +8.5% | $39,340 +9.3% |
| 2014 | $6,202 +2.2% | $35,993 |
| 2013 | $6,068 +0.9% | $35,993 |
| 2012 | $6,011 -1.8% | $35,993 -9.6% |
| 2011 | $6,123 -0.9% | $39,807 |
| 2010 | $6,182 +4.2% | $39,807 |
| 2009 | $5,930 +7.9% | $39,807 -0.9% |
| 2008 | $5,495 +0.8% | $40,156 |
| 2007 | $5,453 -0.8% | $40,156 |
| 2006 | $5,500 -3.7% | $40,156 +9.1% |
| 2005 | $5,712 +1.3% | $36,790 |
| 2004 | $5,637 +1.9% | $36,790 |
| 2003 | $5,532 | $36,790 +19.3% |
| 2001 | -- | $30,841 |
Find assessor info on the county website
Neighborhood: Ravenswood
Nearby homes
- $741,6003 bd3 ba-- sqft4646 N Greenview Ave UNIT 16, Chicago, IL 60640Off Market
- $743,5003 bd3 ba2.1k sqft4646 N Greenview Ave UNIT 27, Chicago, IL 60640Off Market

- $653,000-- bd-- ba-- sqft4646 N Greenview Ave UNIT 24, Chicago, IL 60640Off Market
- $776,0003 bd3 ba-- sqft4646 N Greenview Ave UNIT 1, Chicago, IL 60640Off Market

- $684,3002 bd-- ba-- sqft4646 N Greenview Ave UNIT 4, Chicago, IL 60640Off Market
- $806,2003 bd3 ba-- sqft4646 N Greenview Ave UNIT 5, Chicago, IL 60640Off Market
- $743,3002 bd-- ba2.2k sqft4646 N Greenview Ave UNIT 7, Chicago, IL 60640Off Market
- $658,200-- bd-- ba-- sqft4646 N Greenview Ave UNIT 12, Chicago, IL 60640Off Market
Nearby schools
GreatSchools rating
- 8/10Ravenswood Elementary SchoolGrades: PK-8Distance: 0.4 mi
- 3/10Senn High SchoolGrades: 9-12Distance: 1.5 mi
Schools provided by the listing agent
- District: 299
Source: MRED as distributed by MLS GRID. This data may not be complete. We recommend contacting the local school district to confirm school assignments for this home.
Get a cash offer in 3 minutes
Find out how much your home could sell for in as little as 3 minutes with a no-obligation cash offer.
Estimated market value
$936,000
Get a cash offer in 3 minutes
Find out how much your home could sell for in as little as 3 minutes with a no-obligation cash offer.
Estimated market value
$936,000
- Illinois
- Cook County
- Chicago
- 60640
- Ravenswood
- 4646 N Greenview Ave Unit 10
Nearby cities
Nearby neighborhoods
Nearby zip codes
Other Chicago Topics
