This is your dream house! Updated and location, location, location! When you enter the font door, the room to the right with a beautiful bay window, is being used as a home office. It could be a music room, formal living room, or anything your lifestyle needs. The room to the left also has a beautiful bay window and is a formal dining room large enough for a table to seat ten. The kitchen is a chef's delight with stainless appliances and granite countertops. Six burner/griddle Kitchen Aid range. Amazing storage! A walk-in pantry and a cabinet pantry. Terrific work areas. Extended island with over hang and more storage. The open plan from kitchen to great room with built-in display cases, has a fireplace and tons of natural light. Wood floors throughout the house. The laundry room is large with so much storage, work sink, and terrazzo floors. The master bedroom and a second bedroom are downstairs with connecting baths and generous closets. Upstairs are two bedrooms, a large bath and bonus room. Walk-in attic for easy access to storage. An added feature is a connecting bedroom and bath now being used as a workout room. With a separate entry door from outside. Again, fabulous storage.
Professionally landscaped, user friendly yard with several sitting areas and fire pit area.
This is a one in a million. A must see! Call your agent today!
Closed
Price Unknown
4646 Northampton Dr, Jackson, MS 39211
5beds
4,500sqft
Residential, Single Family Residence
Built in 1966
-- sqft lot
$591,800 Zestimate®
$--/sqft
$4,459 Estimated rent
Home value
$591,800
$556,000 - $627,000
$4,459/mo
Zestimate® history
Owner options
List your home for rent
$4,459/mo
Rent Zestimate®
Find your next renter with Zillow Rental Manager. Plus, with online applications, you can quickly screen prospective tenants – for free.
$4,459/mo
Rent Zestimate®
Refinance and save
Refinancing to a lower rate could help reduce your monthly payments and save thousands over the life of the loan.
Explore your selling options
Work with a Zillow partner agent
Leverage their expertise and Zillow's premium Showcase listings to get your home seen by more buyers.
Get startedList with your own agent
Get your home in front of millions of buyers by listing it on Zillow.
Learn how to do itSell it yourself
Take full control of how buyers see your home on Zillow by listing For Sale by Owner (FSBO).
List your homeWhat's special
Zillow last checked:
Listing updated:
Listed by:
Sandra Ashford 601-954-3333,
Charlotte Smith Real Estate
Bought with:
Deloris Powell, B23212
Right Investment Realty, LLC
Source: MLS United,MLS#: 4073156
Facts & features
Interior
Bedrooms & bathrooms
- Bedrooms: 5
- Bathrooms: 4
- Full bathrooms: 4
Heating
- Central, Fireplace(s), Natural Gas
Cooling
- Ceiling Fan(s), Central Air, Electric, Exhaust Fan, Gas, Zoned
Appliances
- Included: Built-In Range, Dishwasher, Disposal, Double Oven, Exhaust Fan, Free-Standing Refrigerator, Gas Cooktop, Microwave, Refrigerator, Water Heater
- Laundry: Electric Dryer Hookup, Lower Level, Main Level, Sink
Features
- Bookcases, Ceiling Fan(s), Crown Molding, Double Vanity, Eat-in Kitchen, Entrance Foyer, Granite Counters, High Ceilings, High Speed Internet, His and Hers Closets, Open Floorplan, Pantry, Recessed Lighting, Smart Home, Sound System, Storage, Tray Ceiling(s), Walk-In Closet(s), Wired for Sound, Breakfast Bar, Kitchen Island
- Flooring: Carpet, Hardwood, Terrazzo
- Doors: Insulated
- Windows: Insulated Windows, Plantation Shutters, Shutters
- Has fireplace: Yes
- Fireplace features: Gas Log, Gas Starter, Great Room
Interior area
- Total structure area: 4,500
- Total interior livable area: 4,500 sqft
Property
Parking
- Total spaces: 2
- Parking features: Driveway, Garage Door Opener, Garage Faces Side, Storage, Paved
- Garage spaces: 2
- Has uncovered spaces: Yes
Features
- Levels: Two
- Stories: 2
- Patio & porch: Brick, Patio, Slab
- Exterior features: Lighting, Private Entrance, Private Yard, Rain Gutters
- Fencing: Wood,Full,Fenced
- Waterfront features: None
Lot
- Features: Corner Lot
Details
- Parcel number: 05750018000
Construction
Type & style
- Home type: SingleFamily
- Architectural style: Traditional
- Property subtype: Residential, Single Family Residence
Materials
- Brick, HardiPlank Type
- Foundation: Conventional
- Roof: Architectural Shingles
Condition
- New construction: No
- Year built: 1966
Utilities & green energy
- Sewer: Public Sewer
- Water: Public
- Utilities for property: Cable Connected, Electricity Connected, Natural Gas Connected, Sewer Connected, Fiber to the House
Community & HOA
Community
- Features: Street Lights
- Subdivision: Huguenot Woods
Location
- Region: Jackson
Financial & listing details
- Tax assessed value: $209,070
- Annual tax amount: $3,647
- Date on market: 4/22/2024
- Electric utility on property: Yes
Price history
| Date | Event | Price |
|---|---|---|
| 9/13/2024 | Sold | -- |
Source: MLS United #4073156 Report a problem | ||
| 7/26/2024 | Pending sale | $599,999$133/sqft |
Source: MLS United #4073156 Report a problem | ||
| 5/7/2024 | Price change | $599,999-2.4%$133/sqft |
Source: MLS United #4073156 Report a problem | ||
| 4/22/2024 | Listed for sale | $615,000$137/sqft |
Source: MLS United #4073156 Report a problem | ||
| 4/11/2024 | Listing removed | -- |
Source: MLS United #4073156 Report a problem | ||
| 3/11/2024 | Listed for sale | $615,000+279.6%$137/sqft |
Source: MLS United #4073156 Report a problem | ||
| 3/25/2013 | Sold | -- |
Source: Agent Provided Report a problem | ||
| 3/12/2013 | Pending sale | $162,000$36/sqft |
Source: TRACI MALONEY REAL ESTATE, INC. #250232 Report a problem | ||
| 3/2/2013 | Listed for sale | $162,000$36/sqft |
Source: TRACI MALONEY REAL ESTATE, INC. #250232 Report a problem | ||
Public tax history
| Year | Property taxes | Tax assessment |
|---|---|---|
| 2025 | $3,762 +2.6% | $20,907 +1.9% |
| 2024 | $3,666 +0.5% | $20,517 |
| 2023 | $3,646 | $20,517 |
| 2022 | -- | $20,517 |
| 2021 | -- | $20,517 +0.7% |
| 2020 | -- | $20,368 |
| 2019 | -- | $20,368 |
| 2018 | -- | $20,368 |
| 2017 | $3,457 | $20,368 |
| 2016 | $3,457 | $20,368 +1.1% |
| 2015 | $3,457 +4.6% | $20,140 |
| 2014 | $3,306 | $20,140 -33.3% |
| 2013 | -- | $30,210 +50% |
| 2012 | -- | $20,140 -3.5% |
| 2011 | -- | $20,872 |
| 2010 | -- | $20,872 |
| 2009 | -- | $20,872 |
| 2008 | -- | $20,872 +32.3% |
| 2007 | -- | $15,772 |
| 2006 | -- | $15,772 |
| 2005 | -- | $15,772 |
| 2004 | -- | $15,772 |
| 2003 | -- | $15,772 |
| 2002 | -- | $15,772 +15.4% |
| 2001 | -- | $13,672 |
| 2000 | -- | $13,672 |
Find assessor info on the county website
Neighborhood: Sheffield
Nearby homes
- $421,0005 bd4 ba3.3k sqft4636 Northampton Dr, Jackson, MS 39211Off Market
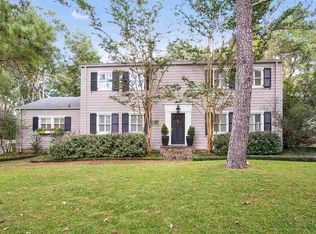
- $327,9005 bd3 ba3.3k sqft4708 Northampton Dr, Jackson, MS 39211Off Market
- $460,8004 bd4 ba3.3k sqft4645 Northampton Dr, Jackson, MS 39211Off Market
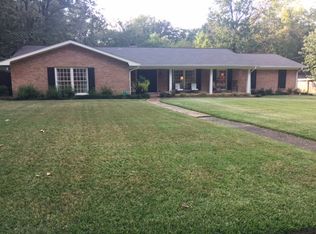
- $403,0005 bd4 ba4.1k sqft2017 Brecon Dr, Jackson, MS 39211Off Market
- $267,7004 bd2 ba2.6k sqft4635 Northampton Dr, Jackson, MS 39211Off Market
- $333,5003 bd2 ba2.6k sqft4710 Northampton Dr, Jackson, MS 39211Off Market
- $305,5005 bd3 ba2.7k sqft4626 Northampton Dr, Jackson, MS 39211Off Market
- $556,300-- bd-- ba3.8k sqft2018 Brecon Dr, Jackson, MS 39211Off Market
Nearby schools
GreatSchools rating
- 3/10Spann Elementary SchoolGrades: K-5Distance: 0.5 mi
- 9/10Northwest Middle SchoolGrades: 6-8Distance: 7.3 mi
- 7/10Murrah High SchoolGrades: 9-12Distance: 3.2 mi
Schools provided by the listing agent
- Elementary: Spann
- Middle: Bailey Magnet
- High: Murrah
Source: MLS United. This data may not be complete. We recommend contacting the local school district to confirm school assignments for this home.
- Mississippi
- Hinds County
- Jackson
- 39211
- Sheffield
- 4646 Northampton Dr
