Welcome to your dream home at 4646 Pebble Creek Pass, a gem tucked away in the serene Pebble Creek Preserve Community. Offering the epitome of first-floor living, this well-maintained cluster home promises an effortless lifestyle with minimal exterior upkeep, allowing you more time to enjoy what truly matters. Perfectly positioned on a quiet cul-de-sac street, this residence boasts a charming patio enclosed by a privacy fence, offering a secluded retreat that overlooks a lush wooded area. It's an idyllic spot for morning coffees or evening relaxation under the stars. Once inside, you'll appreciate the inviting foyer, laundry area, open floor plan, and neutral decor. The roof, hot water tank, dishwasher, and refrigerator are all newer. All appliances remain, and there are custom blinds and shades throughout. The owner's spacious suite includes a private bath and walk-in closet. The open floor plan and inviting living room, dining area, and kitchen make it an excellent place for family gatherings and entertaining. All this with a monthly HOA fee of only $120 a month. Don't miss out on the opportunity to make this your dream home!
Closed
$264,000
4646 Pebble Creek Pass, Brunswick, OH 44212
2beds
1,340sqft
Single Family Residence
Built in 2001
1,742 Square Feet Lot
$291,500 Zestimate®
$197/sqft
$1,974 Estimated rent
Home value
$291,500
$277,000 - $306,000
$1,974/mo
Zestimate® history
Owner options
List your home for rent
$1,974/mo
Rent Zestimate®
Find your next renter with Zillow Rental Manager. Plus, with online applications, you can quickly screen prospective tenants – for free.
$1,974/mo
Rent Zestimate®
Refinance and save
$1,831/mo
Est. payment
Refinancing to a lower rate could help reduce your monthly payments and save thousands over the life of the loan.
$1,831/mo
Est. payment
Explore your selling options
Work with a Zillow partner agent
Leverage their expertise and Zillow's premium Showcase listings to get your home seen by more buyers.
Get startedList with your own agent
Get your home in front of millions of buyers by listing it on Zillow.
Learn how to do itSell it yourself
Take full control of how buyers see your home on Zillow by listing For Sale by Owner (FSBO).
List your homeWhat's special
Privacy fenceOpen floor planSpacious suiteCustom blindsLush wooded areaNeutral decorPrivate bath
Zillow last checked:
Listing updated:
Listed by:
Jenny Duncan jenny@duncan-team.com330-241-3723,
Keller Williams Elevate
Bought with:
Mary Weidner, 2010001433
HomeSmart Real Estate Momentum LLC
Source: MLS Now,MLS#: 5027381 Originating MLS: Akron Cleveland Association of REALTORS
Originating MLS: Akron Cleveland Association of REALTORSFacts & features
Interior
Bedrooms & bathrooms
- Bedrooms: 2
- Bathrooms: 2
- Full bathrooms: 2
- Main level bathrooms: 2
- Main level bedrooms: 2
Primary bedroom
- Level: First
- Dimensions: 14 x 13
Bedroom
- Level: First
- Dimensions: 12 x 10
Dining room
- Level: First
- Dimensions: 15 x 15
Kitchen
- Level: First
- Dimensions: 11 x 10
Laundry
- Level: First
- Dimensions: 10 x 5
Living room
- Level: First
- Dimensions: 18 x 15
Heating
- Forced Air, Gas
Cooling
- Central Air
Appliances
- Included: Dryer, Dishwasher, Microwave, Range, Refrigerator, Washer
Features
- Has basement: No
- Has fireplace: No
Interior area
- Total structure area: 1,340
- Total interior livable area: 1,340 sqft
- Finished area above ground: 1,340
Property
Parking
- Total spaces: 2
- Parking features: Attached, Garage
- Attached garage spaces: 2
Features
- Levels: One
- Stories: 1
Lot
- Size: 1,742 Square Feet
Details
- Parcel number: 00102A12298
Construction
Type & style
- Home type: SingleFamily
- Architectural style: Ranch
- Property subtype: Single Family Residence
Materials
- Vinyl Siding
- Foundation: Slab
- Roof: Asphalt,Fiberglass
Condition
- Year built: 2001
Utilities & green energy
- Sewer: Public Sewer
- Water: Public
Community & HOA
Community
- Security: Security System
- Subdivision: Pebble Creek Preserve Cluster Homes
HOA
- Has HOA: Yes
- Services included: Maintenance Grounds, Snow Removal
- HOA fee: $120 monthly
- HOA name: Pebble Creek Preserve
Location
- Region: Brunswick
Financial & listing details
- Price per square foot: $197/sqft
- Tax assessed value: $258,620
- Annual tax amount: $3,175
- Date on market: 3/31/2024
- Cumulative days on market: 2 days
Price history
| Date | Event | Price |
|---|---|---|
| 4/23/2024 | Sold | $264,000+1.5%$197/sqft |
Source:  MLS Now #5027381 Report a problem MLS Now #5027381 Report a problem | ||
| 4/2/2024 | Pending sale | $260,000$194/sqft |
Source: MLS Now #5027381 Report a problem | ||
| 3/31/2024 | Listed for sale | $260,000-5.1%$194/sqft |
Source: MLS Now #5027381 Report a problem | ||
| 8/16/2023 | Sold | $274,000+9.6%$204/sqft |
Source: MLS Now #4472853 Report a problem | ||
| 7/18/2023 | Pending sale | $250,000$187/sqft |
Source: MLS Now #4472853 Report a problem | ||
| 7/11/2023 | Listed for sale | $250,000+79.2%$187/sqft |
Source: MLS Now #4472853 Report a problem | ||
| 12/21/2001 | Sold | $139,500$104/sqft |
Source: Public Record Report a problem | ||
Public tax history
| Year | Property taxes | Tax assessment |
|---|---|---|
| 2025 | $3,605 -12.6% | $90,520 +23.8% |
| 2024 | $4,124 +26.7% | $73,090 +8% |
| 2023 | $3,255 +3.1% | $67,690 |
| 2022 | $3,158 +29.4% | $67,690 +28% |
| 2021 | $2,441 | $52,880 |
| 2020 | $2,441 0% | $52,880 |
| 2019 | $2,442 +19.3% | $52,880 +19.2% |
| 2018 | $2,048 -0.1% | $44,360 |
| 2017 | $2,050 +0.1% | $44,360 |
| 2016 | $2,049 +13.2% | $44,360 +10% |
| 2015 | $1,810 +0.2% | $40,330 |
| 2014 | $1,806 -0.2% | $40,330 |
| 2013 | $1,809 -15.2% | $40,330 -15% |
| 2012 | $2,132 +1.6% | $47,450 |
| 2011 | $2,100 -0.8% | $47,450 |
| 2010 | $2,117 -4.9% | $47,450 -8.4% |
| 2009 | $2,227 -2% | $51,780 |
| 2008 | $2,272 +1.8% | $51,780 |
| 2007 | $2,232 -10.6% | $51,780 +10% |
| 2006 | $2,496 +9.1% | $47,060 |
| 2005 | $2,289 -3.3% | $47,060 |
| 2004 | $2,367 +13.1% | $47,060 +2% |
| 2003 | $2,093 +1.6% | $46,140 |
| 2002 | $2,061 | $46,140 |
Find assessor info on the county website
Neighborhood: 44212
Nearby homes
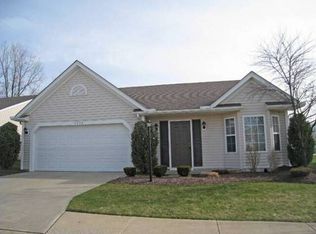
- $274,6002 bd2 ba1.3k sqft4656 Pebble Creek Pass, Brunswick, OH 44212Off Market
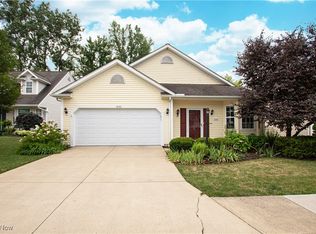
- $292,0003 bd2 ba1.4k sqft4640 Pebble Creek Pass, Brunswick, OH 44212Sold
- $389,200-- bd-- ba-- sqftPebble Creek Pass, Brunswick, OH 44212Off Market
- $232,1002 bd2 ba-- sqftPebblecreek Pass, Brunswick, OH 44212Off Market
- $302,5003 bd2 ba1.5k sqft4664 Pebble Creek Pass, Brunswick, OH 44212Off Market
- $339,9003 bd2 ba2k sqft4634 Pebble Creek Pass, Brunswick, OH 44212Off Market
- $270,1002 bd2 ba1.3k sqft4647 Pebble Creek Pass, Brunswick, OH 44212Off Market
- $295,4003 bd2 ba1.4k sqft4657 Pebble Creek Pass, Brunswick, OH 44212Off Market
Nearby schools
GreatSchools rating
- 9/10Brunswick Memorial Elementary SchoolGrades: K-5Distance: 1.7 mi
- 7/10Brunswick Middle SchoolGrades: 6-8Distance: 2 mi
- 7/10Brunswick High SchoolGrades: 9-12Distance: 2.6 mi
Schools provided by the listing agent
- District: Brunswick CSD - 5202
Source: MLS Now. This data may not be complete. We recommend contacting the local school district to confirm school assignments for this home.
Get a cash offer in 3 minutes
Find out how much your home could sell for in as little as 3 minutes with a no-obligation cash offer.
Estimated market value
$291,500
Get a cash offer in 3 minutes
Find out how much your home could sell for in as little as 3 minutes with a no-obligation cash offer.
Estimated market value
$291,500
- Ohio
- Medina County
- Brunswick
- 44212
- 4646 Pebble Creek Pass
Nearby cities
Nearby zip codes
Other Brunswick Topics
