Immaculate Ranch-Style Home in Pike Township - Updated, Spacious & Private! Welcome to this beautifully maintained and thoughtfully updated 2-owner ever, ranch-style home. From the moment you arrive you'll be impressed by the curb appeal, thanks to Rhino Shield exterior paint & lush landscaping that surrounds the property. Inside, you're greeted by an inviting, open floor plan with vaulted ceilings & an abundance of natural light streaming through custom-updated windows. The home has been freshly painted throughout and features brand-new flooring, giving it a modern, move-in-ready feel. Low-maintenance with tons of updates throughout. The heart of the home is the custom-updated kitchen, designed for both function and style, with high-quality finishes, ample cabinetry, & a layout perfect for entertaining. The 2 full bathrooms have also been beautifully renovated w/ tasteful upgrades. This home offers 3 generously sized bedrooms, including a peaceful primary suite overlooking the backyard oasis. Need more space? The huge basement provides endless possibilities- the added living space offers a retreat for family movie nights, or versatile home office. Ample storage w/ one side dedicated as a utility room. Step outside & enjoy your own private retreat. The quiet backyard is surrounded by mature greenery, offering both privacy & serenity. Whether you love gardening, relaxing, or entertaining, this outdoor space is sure to impress. Located just minutes from downtown Indianapolis, w/ quick access to major highways, & steps away from nearby nature trails & a scenic creek in the adjacent neighborhood, this home combines convenience with natural beauty. With top-rated Pike Township schools and thoughtful updates throughout, this is a rare opportunity you won't want to miss! Additional updates include a new sewer line to the street, an updated deck, garage door, HVAC system, water heater, shutoff valves, descaled, sump pump battery back up & new dishwasher, updated appliances
Sold
$315,000
4646 Rocky Knob Ln, Indianapolis, IN 46254
3beds
2,574sqft
Residential, Single Family Residence
Built in 1989
0.25 Acres Lot
$317,300 Zestimate®
$122/sqft
$2,251 Estimated rent
Home value
$317,300
$292,000 - $346,000
$2,251/mo
Zestimate® history
Owner options
List your home for rent
$2,251/mo
Rent Zestimate®
Find your next renter with Zillow Rental Manager. Plus, with online applications, you can quickly screen prospective tenants – for free.
$2,251/mo
Rent Zestimate®
Refinance and save
$1,836/mo
Est. payment
Refinancing to a lower rate could help reduce your monthly payments and save thousands over the life of the loan.
$1,836/mo
Est. payment
Explore your selling options
Work with a Zillow partner agent
Leverage their expertise and Zillow's premium Showcase listings to get your home seen by more buyers.
Get startedList with your own agent
Get your home in front of millions of buyers by listing it on Zillow.
Learn how to do itSell it yourself
Take full control of how buyers see your home on Zillow by listing For Sale by Owner (FSBO).
List your homeWhat's special
Garage doorHuge basementUpdated deckEndless possibilitiesPrivacy and serenityRhino shield exterior paintInviting open floor plan
Zillow last checked:
Listing updated:
Listed by:
Jennifer Melind 317-418-4064,
Berkshire Hathaway Home
Bought with:
Krista Deese
Highgarden Real Estate
Source: MIBOR as distributed by MLS GRID,MLS#: 22020872
Facts & features
Interior
Bedrooms & bathrooms
- Bedrooms: 3
- Bathrooms: 2
- Full bathrooms: 2
- Main level bathrooms: 2
- Main level bedrooms: 3
Primary bedroom
- Level: Main
- Area: 180 Square Feet
- Dimensions: 15x12
Bedroom 2
- Level: Main
- Area: 120 Square Feet
- Dimensions: 10x12
Bedroom 3
- Level: Main
- Area: 110 Square Feet
- Dimensions: 11x10
Breakfast room
- Level: Main
- Area: 60 Square Feet
- Dimensions: 6x10
Dining room
- Level: Main
- Area: 100 Square Feet
- Dimensions: 10x10
Family room
- Level: Basement
- Area: 434 Square Feet
- Dimensions: 31x14
Foyer
- Level: Main
- Area: 40 Square Feet
- Dimensions: 5x8
Great room
- Level: Main
- Area: 294 Square Feet
- Dimensions: 14x21
Kitchen
- Features: Tile-Ceramic
- Level: Main
- Area: 90 Square Feet
- Dimensions: 9x10
Laundry
- Level: Main
- Area: 54 Square Feet
- Dimensions: 6x9
Living room
- Level: Main
- Area: 156 Square Feet
- Dimensions: 12x13
Utility room
- Features: Other
- Level: Basement
- Area: 144 Square Feet
- Dimensions: 24x6
Heating
- Forced Air
Cooling
- Central Air
Appliances
- Included: Electric Cooktop, Dishwasher, Dryer, Gas Water Heater, MicroHood, Microwave, Electric Oven, Refrigerator, Washer, Water Heater
- Laundry: Laundry Room, Main Level
Features
- Attic Access, Breakfast Bar, Vaulted Ceiling(s), Walk-In Closet(s)
- Basement: Interior Entry,Partially Finished,Storage Space
- Attic: Access Only
- Number of fireplaces: 1
- Fireplace features: Great Room, Wood Burning, Masonry, Living Room
Interior area
- Total structure area: 2,574
- Total interior livable area: 2,574 sqft
- Finished area below ground: 642
Property
Parking
- Total spaces: 2
- Parking features: Attached
- Attached garage spaces: 2
- Details: Garage Parking Other(Garage Door Opener, Keyless Entry)
Features
- Levels: One
- Stories: 1
- Patio & porch: Deck
- Has spa: Yes
- Spa features: Bath
Lot
- Size: 0.25 Acres
- Features: Curbs, Rural - Subdivision, Sidewalks, Storm Sewer, Mature Trees
Details
- Parcel number: 490608107097000600
- Horse amenities: None
Construction
Type & style
- Home type: SingleFamily
- Architectural style: Ranch
- Property subtype: Residential, Single Family Residence
Materials
- Brick, Vinyl With Brick
- Foundation: Crawl Space, Concrete Perimeter
Condition
- Updated/Remodeled
- New construction: No
- Year built: 1989
Utilities & green energy
- Electric: 200+ Amp Service
- Water: Public
- Utilities for property: Electricity Connected, Sewer Connected, Water Connected
Community & HOA
Community
- Subdivision: Shadow Pointe
HOA
- Has HOA: Yes
- Services included: Entrance Common
- HOA fee: $252 annually
Location
- Region: Indianapolis
Financial & listing details
- Price per square foot: $122/sqft
- Tax assessed value: $321,500
- Annual tax amount: $2,424
- Date on market: 6/14/2025
- Cumulative days on market: 5 days
- Electric utility on property: Yes
Price history
| Date | Event | Price |
|---|---|---|
| 7/15/2025 | Sold | $315,000$122/sqft |
Source:  MIBOR as distributed by MLS GRID #22020872 Report a problem MIBOR as distributed by MLS GRID #22020872 Report a problem | ||
| 6/19/2025 | Pending sale | $315,000$122/sqft |
Source: MIBOR as distributed by MLS GRID #22020872 Report a problem | ||
| 6/14/2025 | Listed for sale | $315,000$122/sqft |
Source: MIBOR as distributed by MLS GRID #22020872 Report a problem | ||
Public tax history
| Year | Property taxes | Tax assessment |
|---|---|---|
| 2025 | $3,403 +12.6% | $321,500 +6.4% |
| 2024 | $3,022 +24.7% | $302,200 |
| 2023 | $2,424 +20.9% | $302,200 +24.7% |
| 2022 | $2,005 +19.5% | $242,400 +20.9% |
| 2021 | $1,678 +5.9% | $200,500 +19.5% |
| 2020 | $1,585 +3.5% | $167,800 +5.9% |
| 2019 | $1,531 -0.6% | $158,500 +3.5% |
| 2018 | $1,540 +3.2% | $153,100 +1.5% |
| 2017 | $1,492 +11.6% | $150,800 +7.6% |
| 2016 | $1,336 +11.5% | $140,200 +14.3% |
| 2014 | $1,198 -13.3% | $122,700 |
| 2013 | $1,382 | $122,700 -13.3% |
| 2012 | $1,382 | $141,500 +2% |
| 2011 | -- | $138,700 -1.8% |
| 2010 | $1,224 -3.8% | $141,300 -4.4% |
| 2009 | $1,273 | $147,800 +1.8% |
| 2007 | -- | $145,200 -3.8% |
| 2006 | -- | $150,900 +14.9% |
| 2005 | -- | $131,300 |
| 2004 | -- | $131,300 |
| 2003 | -- | $131,300 +53.6% |
| 2002 | -- | $85,500 +200% |
| 2001 | -- | $28,500 |
| 2000 | -- | $28,500 |
Find assessor info on the county website
Neighborhood: Snacks-Guion Creek
Nearby homes
- $276,0004 bd3 ba2.1k sqft4638 Rocky Knob Ln, Indianapolis, IN 46254Off Market
- $290,4004 bd3 ba1.8k sqft4660 Rocky Knob Ln, Indianapolis, IN 46254Off Market
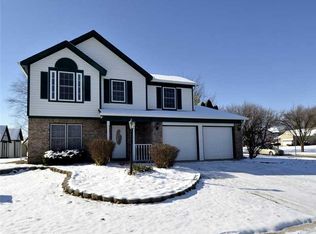
- $276,5004 bd3 ba1.8k sqft4032 Shadow Pointe Ln, Indianapolis, IN 46254Off Market
- $310,0004 bd3 ba2k sqft4645 Rocky Knob Ln, Indianapolis, IN 46254Sold
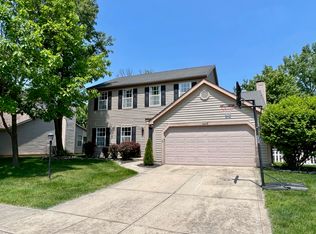
- $241,4003 bd1 ba1.6k sqft4628 Rocky Knob Ln, Indianapolis, IN 46254Off Market
- $292,2004 bd1 ba2.2k sqft4040 Shadow Pointe Ln, Indianapolis, IN 46254Off Market
- $310,0004 bd3 ba1.8k sqft4637 Rocky Knob Ln, Indianapolis, IN 46254Sold
- $293,4003 bd2 ba1.8k sqft4106 Shadow Pointe Ln, Indianapolis, IN 46254Off Market
Nearby schools
GreatSchools rating
- 4/10Guion Creek Elementary SchoolGrades: K-5Distance: 0.4 mi
- 3/10Guion Creek Middle SchoolGrades: 6-8Distance: 0.5 mi
- 4/10Pike High SchoolGrades: 9-12Distance: 2.8 mi
Schools provided by the listing agent
- Elementary: Guion Creek Elementary School
- Middle: Guion Creek Middle School
- High: Pike High School
Source: MIBOR as distributed by MLS GRID. This data may not be complete. We recommend contacting the local school district to confirm school assignments for this home.
Get a cash offer in 3 minutes
Find out how much your home could sell for in as little as 3 minutes with a no-obligation cash offer.
Estimated market value
$317,300
Get a cash offer in 3 minutes
Find out how much your home could sell for in as little as 3 minutes with a no-obligation cash offer.
Estimated market value
$317,300
- Indiana
- Marion County
- Indianapolis
- 46254
- Snacks-Guion Creek
- 4646 Rocky Knob Ln
Nearby cities
Nearby neighborhoods
Nearby zip codes
Other Indianapolis Topics
