Welcome to this beautifully maintained 4 bedroom/2.5 bath home nestled on a quiet cul-de-sac in the sought-after Gray Oak Plantation community in south Hall County. Offering the perfect blend of comfort, style, and outdoor living, this home is surrounded by mature trees, creating a peaceful and private setting. Step inside to find soaring ceilings, abundant natural light, and rich hardwood floors flowing throughout the main living areas. The spacious family room features a cozy fireplace and opens seamlessly to the kitchen and dining spaces, making it ideal for both everyday living and entertaining. The remodeled kitchen offers ample cabinetry, generous counter space, and easy access to the back deck for outdoor dining. The oversized master suite provides a relaxing retreat, while the additional bedrooms offer flexibility for family, guests, or a home office. Neutral finishes throughout make this home truly move-in ready and the unfinished basement stubbed for an additional bath allows room for future expansion! Outdoor living is a standout feature with a private upper deck off the master suite overlooking the wooded backyard, plus a covered lower-level patio that provides additional space to relax or entertain year-round. The private backyard offers plenty of room to enjoy nature while maintaining a peaceful setting. Conveniently located just minutes from shopping, dining, schools, Lake Lanier, and easy access to I-985, this home combines the tranquility of a neighborhood setting with everyday convenience. Don't miss this opportunity to own a beautiful home in one of Gainesville's desirable South Hall communities!
Closed
Zillow last checked:
Listing updated:
Bought with:
Chrissy Carter Goss, 327598
Bella Realty Group, Inc.
Source: GAMLS,MLS#: 10794070
Price history
| Date | Event | Price |
|---|---|---|
| 9/25/2026 | Sold | $489,900+2.1%$192/sqft |
Source:  GAMLS #10794070 Report a problem GAMLS #10794070 Report a problem | ||
| 8/24/2026 | Pending sale | $479,900$188/sqft |
Source: GAMLS #10794070 Report a problem | ||
| 7/29/2026 | Price change | $479,900-2%$188/sqft |
Source: GAMLS #10794070 Report a problem | ||
| 7/22/2026 | Price change | $489,900-2%$192/sqft |
Source: GAMLS #10794070 Report a problem | ||
| 6/26/2026 | Listed for sale | $499,900+83.8%$196/sqft |
Source: GAMLS #10794070 Report a problem | ||
| 12/5/2018 | Sold | $272,000-0.3%$107/sqft |
Source: Public Record Report a problem | ||
| 11/9/2018 | Pending sale | $272,700$107/sqft |
Source: Your Home Sold Guaranteed Rlty #8465348 Report a problem | ||
| 10/20/2018 | Listed for sale | $272,700$107/sqft |
Source: Your Home Sold Guaranteed Rlty #8465348 Report a problem | ||
| 10/12/2018 | Pending sale | $272,700$107/sqft |
Source: Your Home Sold Guaranteed Rlty #8465348 Report a problem | ||
| 10/8/2018 | Listed for sale | $272,700+70.4%$107/sqft |
Source: Your Home Sold Guaranteed Rlty #8465348 Report a problem | ||
| 6/21/2018 | Sold | $160,000-11.6%$63/sqft |
Source: Public Record Report a problem | ||
| 7/2/1999 | Sold | $181,000+16.7%$71/sqft |
Source: Public Record Report a problem | ||
| 11/10/1993 | Sold | $155,100$61/sqft |
Source: Public Record Report a problem | ||
Nearby homes
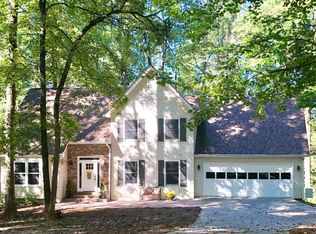
- $481,5004 bd3 ba2.5k sqft5001 Sherman Allen Way, Gainesville, GA 30507Off Market
- $421,4006 bd3 ba1.8k sqft4645 Sherman Allen Way, Gainesville, GA 30507Off Market
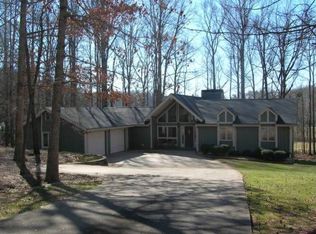
- $432,0003 bd3 ba1.9k sqft4642 Sherman Allen Way, Gainesville, GA 30507Off Market
- $325,2003 bd2 ba1.2k sqft4561 Windstone Ct, Gainesville, GA 30507Off Market

Get a cash offer in 3 minutes
Find out how much your home could sell for in as little as 3 minutes with a no-obligation cash offer.
Estimated market value
$489,900
