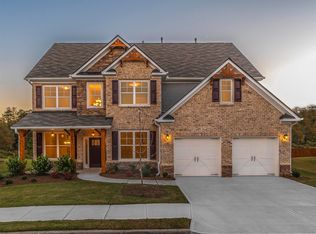
The Georgetown plan features a formal dining room and formal living room. It opens up to a large kitchen, breakfast area & expansive family room. The 1st floor also features a secondary room w/ full bath. The second floor is reserved for relaxation with three spacious secondary bedrooms one with its own dedicated full bath, and upstairs laundry room. A sprawling owners suite completes the home and has a large sitting room with trey ceilings. The master bathroom has a separate soaking tub, frameless and tiled shower, double vanities, and huge walk-in closet. This beautiful home is a must see!
This property is not currently displayed as for sale or rent on Zillow. This may be different from what's on other websites or public sources.