Skip main navigation
Sold for $480,000
  • $480,000

    4646 TERRASONESTA DRIVE #4646, DAVENPORT, FL 33837

    5beds
    2,076sqft
    Condominium
    Built in 2018
    -- sqft lot
    $432,300 Zestimate®
    $231/sqft
    $2,625 Estimated rent

    Home value

    $432,300

    $402,000 - $463,000

    $2,625/mo

    Zestimate® history
    Loading
    Loading...

    Owner options

    List your home for rent

    $2,625/mo

    Rent Zestimate®

    Find your next renter with Zillow Rental Manager. Plus, with online applications, you can quickly screen prospective tenants – for free.

    Learn more

    $2,625/mo

    Rent Zestimate®

    Refinance and save

    $3,605/mo

    Est. payment

    Refinancing to a lower rate could help reduce your monthly payments and save thousands over the life of the loan.

    See today's rates

    $3,605/mo

    Est. payment

    Explore your selling options

    Work with a Zillow partner agent

    Leverage their expertise and Zillow's premium Showcase listings to get your home seen by more buyers.

    Get started

    List with your own agent

    Get your home in front of millions of buyers by listing it on Zillow.

    Learn how to do it

    Sell it yourself

    Take full control of how buyers see your home on Zillow by listing For Sale by Owner (FSBO).

    List your home

    What's special

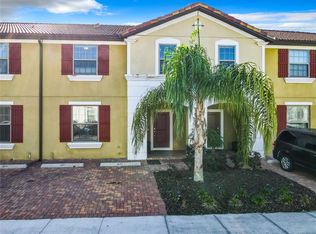
    The premiere location and the premiere property! Located in one of the most sought after and rapidly growing areas of central Florida, this five bedroom, four and a half bath, fully furnished condo is the obvious choice for investors seeking a turn key short term rental investment property, or those looking to live the vacation lifestyle year round. Just minutes to Disney, and some of the best dining and shopping you can find, this unit sits in the safe and secure gated resort style community of Solterra. Past the fresh paint and covered front door, an open and airy floorpan greets you. Stunning flooring, high quality furniture, and an ultra modern wood accent wall shines from the recess lighting. The enormous kitchen boasts ample cabinet and counter space, gigantic granite island with breakfast bar, stainless appliances, and tiled backsplash. The kitchen moves effortlessly into the living room perfect for large gatherings with friends or family. Living room also includes large telescoping doors to the screened in back patio and pool. Upstairs you will be greeted by a large landing area perfect for movie nights or gaming space. The homes true dedicated master is upstairs. It has great size, ample closet space and an updated bathroom with double vanity and glassed in shower. Three more well appointed bedrooms and the units laundry room are also upstairs. One of which is another ensuite while two others conveniently share the other full bathroom upstairs. Back to the first floor, there is yet another bedroom with its own full bathroom, perfect for in-laws or older guests who do not want to use stairs but still can enjoy the privacy their own bathroom. The back patio and pool area were designed with comfort and privacy in mind. Patio is partly covered to protect from the elements, two sides of the pool have block partitions, and there is a pool bath to keep wet bathing suits outside of the unit. The community amenities include: community pool, recreational center, security gate, lazy river, tennis courts, green space, playground, slides, and so much more. Come enjoy everything this turnkey property has today! Rental history and financial information available upon request!

    Zillow last checked:

    Listing updated:

    Listed by:

    Thomas Neubacher 321-246-8704,

    ICON REALTY ASSOCIATES INC 321-303-5851,

    Mike Neubacher 407-435-5829,

    ICON REALTY ASSOCIATES INC

    Bought with:

    Thomas Neubacher, 3365636

    ICON REALTY ASSOCIATES INC

    Source: Stellar MLS,MLS#: O6198768MLS LogoOriginating MLS: Orlando Regional

    Facts & features

    Interior

    Bedrooms & bathrooms
    • Bedrooms: 5
    • Bathrooms: 5
    • Full bathrooms: 4
    • 1/2 bathrooms: 1
    Primary bedroom
    • Features: Walk-In Closet(s)
    • Level: Second
    Kitchen
    • Level: First
    Living room
    • Level: First
    Heating
    • Central
    Cooling
    • Central Air
    Appliances
    • Included: Cooktop, Dishwasher, Disposal, Dryer, Microwave, Range, Range Hood, Refrigerator, Washer
    • Laundry: Inside
    Features
    • Eating Space In Kitchen, High Ceilings, Open Floorplan, Solid Surface Counters, Split Bedroom, Walk-In Closet(s)
    • Flooring: Carpet, Laminate
    • Has fireplace: No
    • Furnished: Yes
    Interior area
    • Total structure area: 2,265
    • Total interior livable area: 2,076 sqft

    Property

    Features
    • Levels: Two
    • Stories: 2
    • Patio & porch: Rear Porch, Screened
    • Exterior features: Awning(s), Other, Rain Gutters
    • Has private pool: Yes
    • Pool features: In Ground
    Lot
    • Size: 3,001 Square Feet
    • Features: Landscaped
    • Residential vegetation: Mature Landscaping, Trees/Landscaped
    Details
    • Parcel number: 272610701299000700
    • Special conditions: None

    Construction

    Type & style
    • Home type: Condo
    • Property subtype: Condominium
    Materials
    • Block, Stucco
    • Foundation: Slab
    • Roof: Tile
    Condition
    • New construction: No
    • Year built: 2018

    Utilities & green energy

    • Sewer: Public Sewer
    • Water: Public
    • Utilities for property: Cable Connected, Electricity Connected, Water Connected

    Community & HOA

    Community
    • Features: Clubhouse, Fitness Center, Gated Community - Guard, Park, Playground, Pool
    • Pet fee: $0 monthly
    • Subdivision: OAKMONT TWNHMS PH 2R
    HOA
    • Has HOA: Yes
    • Services included: 24-Hour Guard, Insurance, Maintenance Structure, Maintenance Grounds, Pool Maintenance, Private Road, Recreational Facilities
    • HOA fee: $387 monthly
    • HOA name: Evergreen Lifestyles Management
    • HOA phone: 863-370-2423
    Location
    • Region: Davenport

    Financial & listing details

    • Price per square foot: $231/sqft
    • Annual tax amount: $9,221
    • Date on market: 4/24/2024
    • Cumulative days on market: 225 days
    • Listing terms: Cash,Conventional,FHA,VA Loan
    • Ownership: Fee Simple
    • Total actual rent: 0
    • Electric utility on property: Yes
    • Road surface type: Paved

    Price history

    DateEventPrice
    12/23/2024Sold$480,000$231/sqft
    Source: Stellar MLS #O6198768 Report a problem
    11/7/2024Pending sale$480,000$231/sqft
    Source: Stellar MLS #O6198768 Report a problem
    4/24/2024Listed for sale$480,000-3%$231/sqft
    Source: Stellar MLS #O6198768 Report a problem
    4/1/2024Listing removed--
    Source: Stellar MLS #O6184087 Report a problem
    3/5/2024Price change$495,000-5.7%$238/sqft
    Source: Stellar MLS #O6184087 Report a problem
    3/4/2024Listed for sale$525,000$253/sqft
    Source: Stellar MLS #O6184087 Report a problem

    Public tax history

    Tax history is unavailable.

    Neighborhood: 33837

    Nearby schools

    GreatSchools rating
    Get a cash offer in 3 minutes
    Find out how much your home could sell for in as little as 3 minutes with a no-obligation cash offer.
    Estimated market value
    $432,300
    Get a cash offer in 3 minutes
    Find out how much your home could sell for in as little as 3 minutes with a no-obligation cash offer.
    Estimated market value
    $432,300