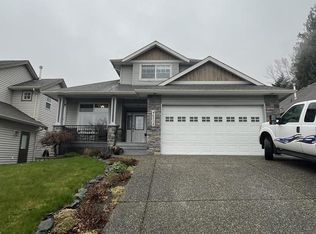
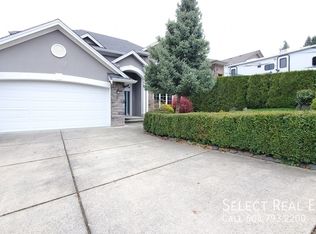
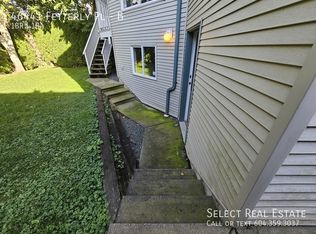
An entertainer’s dream with room for the whole family! Extensively updated, this impressive 7bed & 4bath home offers over 4200sqft of versatile living & beautiful valley views. The spacious main floor is designed for gathering, with multiple living areas, a bright white kitchen w/quartz counters & show-stopping custom bar w/sink, ice maker & 2 beverage fridges, plus a bed/flex room. Upstairs offers 4 beds incl. an oversized primary w/large walk-in closet & ensuite. Downstairs, a 2bed in-law suite. Outside is your own private retreat, the perfect place to relax & unwind w/hot tub, artificial turf & custom fencing. Large double garage/shop, EV charger, 200amp service, A/C & back lane access. A standout Promontory home!
For sale
C$1,195,000
46460 Sylvan Dr, Chilliwack, BC V2R 5P6
7beds
4,203sqft
Single Family Residence
Built in 2004
4,791 Square Feet Lot
$-- Zestimate®
C$284/sqft
C$-- HOA
What's special
Extensively updatedBeautiful valley viewsPrivate retreatHot tubArtificial turfCustom fencingEv charger
- 1 day
- 11
- 0
Zillow last checked:
Listing updated:
Listed by:
Kristen Burr,
Century 21 Creekside Realty Brokerage
Source: Greater Vancouver REALTORS®,MLS®#: R3161689 Originating MLS®#: Chilliwack
Originating MLS®#: ChilliwackFacts & features
Interior
Bedrooms & bathrooms
- Bedrooms: 7
- Bathrooms: 4
- Full bathrooms: 3
- 1/2 bathrooms: 1
Heating
- Forced Air, Natural Gas
Cooling
- Air Conditioning
Appliances
- Included: Washer/Dryer, Dishwasher, Refrigerator, Stove, Microwave, Wine Cooler
Features
- Wet Bar
- Windows: Window Coverings
- Basement: Full,Finished,Exterior Entry
- Number of fireplaces: 2
- Fireplace features: Gas
Interior area
- Total structure area: 4,203
- Total interior livable area: 4,203 sqft
Video & virtual tour
Property
Parking
- Total spaces: 5
- Parking features: Additional Parking, Detached, Front Access, Lane Access
Features
- Levels: Two
- Stories: 2
- Exterior features: Balcony
- Has spa: Yes
- Spa features: Swirlpool/Hot Tub
- Has view: Yes
- View description: Mountain & Valley Views
- Frontage length: 46
Lot
- Size: 4,791 Square Feet
- Dimensions: 46 x 105
Construction
Type & style
- Home type: SingleFamily
- Architectural style: Laneway House
- Property subtype: Single Family Residence
Condition
- Year built: 2004
Community & HOA
Community
- Security: Smoke Detector(s)
HOA
- Has HOA: No
Location
- Region: Chilliwack
Financial & listing details
- Price per square foot: C$284/sqft
- Annual tax amount: C$4,451
- Date on market: 9/9/2026
- Ownership: Freehold NonStrata
Price history
Price history is unavailable.
Public tax history
Tax history is unavailable.
Climate risks
Neighborhood: Promontory

Similar homes
- C$1,150,0007 bd4 ba4.2k sqft5650 Cedarcreek Dr, Chilliwack, BC V2R 5W1For Sale
 MLS ID #R3162639, Gloria Farrell, Sutton Group-West Coast Realty (Abbotsford) Brokerage. Greater Vancouver REALTORS®
 - C$999,9006 bd3 ba3.7k sqft5440 Highroad Cres, Chilliwack, BC V2R 3Y1For Sale
 MLS ID #R3163404, Jenny Lu, Century 21 Creekside Realty Brokerage. Greater Vancouver REALTORS®
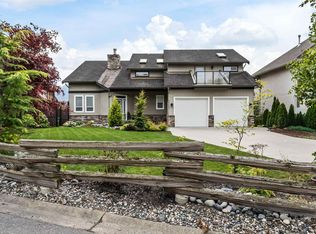
 - C$1,424,9004 bd4 ba3.6k sqft46052 Bridle Ridge Cres, Chilliwack, BC V2R 5W2For Sale
 MLS ID #R3162041, Kristina Legault, eXp Realty Brokerage. Greater Vancouver REALTORS®
 - C$1,199,9996 bd5 ba3.8k sqft5108 Cecil Ridge Pl, Chilliwack, BC V2R 6A1For Sale
 MLS ID #R3155806, Sarah Toop - PREC*, RE/MAX Nyda Realty Inc. (Vedder North) Brokerage. Greater Vancouver REALTORS®
