Skip main navigation
Closed
  • $510,000

    46461 Tucker St NE, Cambridge, MN 55008

    4beds
    1,973sqft
    Single Family
    Built in 2006
    5 Acres Lot
    $510,000 Zestimate®
    $258/sqft
    $2,631 Estimated rent

    Home value

    $510,000

    $485,000 - $536,000

    $2,631/mo

    Zestimate® history
    Loading
    Loading...

    Owner options

    List your home for rent

    $2,631/mo

    Rent Zestimate®

    Find your next renter with Zillow Rental Manager. Plus, with online applications, you can quickly screen prospective tenants – for free.

    Learn more

    $2,631/mo

    Rent Zestimate®

    Refinance and save

    $3,183/mo

    Est. payment

    Refinancing to a lower rate could help reduce your monthly payments and save thousands over the life of the loan.

    See today's rates

    $3,183/mo

    Est. payment

    Explore your selling options

    Work with a Zillow partner agent

    Leverage their expertise and Zillow's premium Showcase listings to get your home seen by more buyers.

    Get started

    List with your own agent

    Get your home in front of millions of buyers by listing it on Zillow.

    Learn how to do it

    Sell it yourself

    Take full control of how buyers see your home on Zillow by listing For Sale by Owner (FSBO).

    List your home

    What's special

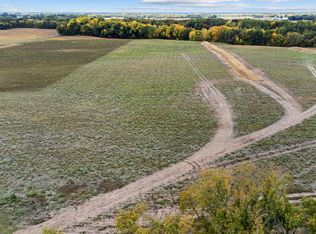
    Welcome to your private country retreat—where space, serenity, and style come together on five beautiful acres. This thoughtfully designed four-bedroom, two-bath home features an inviting open-floor plan that seamlessly connects the living, dining, and kitchen areas, creating the perfect setting for both everyday living and entertaining. The spacious primary en suite offers a peaceful escape, complete with ample room to unwind and recharge. If #Singlelevelliving is what you seek, look no more, and use the en suite for guest accommodations. Large windows throughout the home bring in natural light and showcase the surrounding landscape, where wildlife is abundant and nature is your nearest neighbor. Step outside on the rear patio or Gazebo and enjoy the tranquility of the property's calm and picturesque setting. Whether you're sipping coffee in the morning or relaxing at sunset, the privacy and natural beauty here are unmatched. With storage galore, there’s room for all your hobbies, tools, and toys—ideal for those seeking both functionality and flexibility. Numerous upgrades enhance the home’s comfort and appeal, making it truly move-in ready. (Ask your agent for the Home Improvements Supplement.) Do take time to tour the separate guest house. It is not ready for prime time but offers a ton of potential value. There’s a separate certified septic. A separate electric line from the home’s 200 Amp service could provide power to the already wired building. A sand-point well could supply water to the kitchen and bathroom. As stated, lots of potential, but this out-building is selling “as is”, and if nothing else, offers1270 square feet of finished storage. Located just minutes from both North Branch and Cambridge, you’ll enjoy the perfect balance of rural living with convenient access to shopping, dining, and amenities. If you’ve been searching for peaceful acreage, modern comfort, and room to breathe—this is the one. Don’t be the one who wished they had come to visit but missed the boat instead.

    Zillow last checked:

    Listing updated:

    Listed by:

    Jim Willeck 952-292-8068,

    Realty Executives Top Results

    Bought with:

    Timothy Goetz

    National Realty Guild

    Source: NorthstarMLS as distributed by MLS GRID,MLS#: 6807167MLS Logo

    Facts & features

    Interior

    Bedrooms & bathrooms
    • Bedrooms: 4
    • Bathrooms: 2
    • Full bathrooms: 2
    Bedroom
    • Level: Upper
    • Area: 182 Square Feet
    • Dimensions: 14x13
    Bedroom 2
    • Level: Main
    • Area: 120 Square Feet
    • Dimensions: 12x10
    Bedroom 3
    • Level: Main
    • Area: 144 Square Feet
    • Dimensions: 12x12
    Bedroom 4
    • Level: Main
    • Area: 240 Square Feet
    • Dimensions: 20x12
    Bathroom
    • Level: Upper
    • Area: 132 Square Feet
    • Dimensions: 12x11
    Dining room
    • Level: Main
    • Area: 228 Square Feet
    • Dimensions: 19x12
    Kitchen
    • Level: Main
    • Area: 270 Square Feet
    • Dimensions: 18x15
    Laundry
    • Level: Main
    • Area: 84 Square Feet
    • Dimensions: 12x7
    Living room
    • Level: Main
    • Area: 318.25 Square Feet
    • Dimensions: 19x16.75
    Loft
    • Level: Upper
    • Area: 60 Square Feet
    • Dimensions: 10x6
    Patio
    • Level: Main
    • Area: 750 Square Feet
    • Dimensions: 50x15
    Walk in closet
    • Level: Upper
    • Area: 99 Square Feet
    • Dimensions: 11x9
    Heating
    • Forced Air, Fireplace(s)
    Cooling
    • Central Air
    Appliances
    • Included: Dishwasher, Dryer, Freezer, Microwave, Range, Refrigerator, Washer
    • Laundry: Gas Dryer Hookup, Laundry Room, Main Level, Sink, Washer Hookup
    Features
    • Basement: None
    • Number of fireplaces: 1
    • Fireplace features: Family Room, Living Room
    Interior area
    • Total structure area: 1,973
    • Total interior livable area: 1,973 sqft
    • Finished area above ground: 1,973
    • Finished area below ground: 0

    Property

    Parking
    • Total spaces: 3
    • Parking features: Attached, Gravel, Electric, Garage, Garage Door Opener, Insulated Garage, Other
    • Attached garage spaces: 3
    • Has uncovered spaces: Yes
    Accessibility
    • Accessibility features: None
    Features
    • Levels: Modified Two Story
    • Stories: 2
    • Patio & porch: Patio, Porch
    • Pool features: None
    • Has spa: Yes
    • Spa features: Hot Tub
    • Fencing: Partial,Privacy
    • Waterfront features: Pond
    Lot
    • Size: 5 Acres
    • Dimensions: 391 x 609 x 301 x 608
    • Features: Irregular Lot, Tree Coverage - Medium
    • Topography: High Ground,Level
    Details
    • Additional structures: Gazebo, Other, Storage Shed
    • Foundation area: 1535
    • Parcel number: 030007931
    • Zoning description: Residential-Single Family

    Construction

    Type & style
    • Home type: SingleFamily
    • Property subtype: Single Family
    Materials
    • Roof: Age 8 Years or Less,Architectural Shingle
    Condition
    • New construction: No
    • Year built: 2006

    Utilities & green energy

    • Electric: Circuit Breakers
    • Gas: Propane
    • Sewer: Mound Septic, Private Sewer, Septic System Compliant - Yes
    • Water: Private, Well

    Community & HOA

    Community
    • Subdivision: Whispering Plains
    HOA
    • Has HOA: No
    Location
    • Region: Cambridge

    Financial & listing details

    • Price per square foot: $258/sqft
    • Tax assessed value: $512,000
    • Annual tax amount: $6,368
    • Date on market: 4/13/2026
    • Cumulative days on market: 46 days
    • Road surface type: Unimproved

    Price history

    DateEventPrice
    6/26/2026Sold$510,000-1%$258/sqft
    Source: NorthstarMLS as distributed by MLS GRID #6807167 Report a problem
    6/1/2026Pending sale$515,000$261/sqft
    Source: NorthstarMLS as distributed by MLS GRID #6807167 Report a problem
    4/16/2026Listed for sale$515,000+51.5%$261/sqft
    Source: NorthstarMLS as distributed by MLS GRID #6807167 Report a problem
    1/7/2021Sold$340,000-15%$172/sqft
    Source: NorthstarMLS as distributed by MLS GRID #5656558 Report a problem
    12/31/2020Pending sale$399,900$203/sqft
    Source: Keller Williams Classic Realty #5656558 Report a problem
    12/24/2020Listing removed--
    Source: Keller Williams Report a problem
    11/20/2020Price change$399,900-5.7%$203/sqft
    Source: Keller Williams Classic Realty #5656558 Report a problem
    11/9/2020Listed for sale$423,900+48%$215/sqft
    Source: Keller Williams Classic Realty #5656558 Report a problem
    12/28/2006Sold$286,332+347.4%$145/sqft
    Source: Public Record Report a problem
    10/30/2006Sold$64,000$32/sqft
    Source: Public Record Report a problem

    Public tax history

    YearProperty taxesTax assessment
    2024$6,394 +35%$511,500 +31.4%
    2023$4,736 -1.6%$389,300 +19.6%
    2022$4,814 +30.4%$325,400 +24.8%
    2021$3,692 +5.2%$260,800
    2020$3,508 +17.5%--
    2017$2,986 +100%--
    2016$1,493 -47.1%--
    2015$2,824 +1.7%--
    2014$2,778 +10.2%$189,800
    2013$2,520 +0.5%--
    2012$2,508 +5.8%--
    2011$2,370 -4.1%--
    2010$2,472 --
    2009-- --
    2008$2,542 --
    Find assessor info on the county website

    Neighborhood: 55008

    Nearby schools

    GreatSchools rating
    Get a cash offer in 3 minutes
    Find out how much your home could sell for in as little as 3 minutes with a no-obligation cash offer.
    Estimated market value
    $510,000
    Get a cash offer in 3 minutes
    Find out how much your home could sell for in as little as 3 minutes with a no-obligation cash offer.
    Estimated market value
    $510,000