**MULTIPLE OFFERS: MEETING WITH SELLER 8/7/25 @ 3PM.** **READ ALL THIS** INVESTMENT OPPORTUNITY OF A LIFETIME! Location and instant equity/profit! PRIVATE high bluff Clinton River location with a GARAGE bigger than a house! 3 car wide, 2 cars deep, 10' doors and another 10' pass through ... 1300 SQ FT GARAGE ...park 6 cars or 3 gigantic commercial trucks! This split level, primary 1st floor and potential 4th bedroom (convert office) and 3 FULL BATHS. Massive DAYLIGHT BASEMENT ready for your finishes. Expect tons of showings & offers. One of the largest lots in the subdivision ... look at that incredible yard (see video). Houses like this sell $600k+ if brought up to the level this one deserves. Imagine enjoying a shaded afternoon on a massive deck over looking your piece of nature! Vaulted great room, open concept, fireplace, lots of first floor living space. Primary bedroom ensuite w/walk-in closet, dual vanity, jetted bathtub/separate shower. Upper large bedrooms & upper bath skylite! 5 year high efficiency furnace and newer water heater! Buyer takes on all personal property and contents. House needs work! AGENTS: read Agent Remarks for details & offer submission info. FEMA map shows in Flood Zone X (lowest zone, almost no chance of flooding) All buyer/showings are at your own risk of hazards; needs cleaning, trip hazards, etc.. **SIGHT UNSEEN OFFERS WILL NOT BE CONSIDERED WITH INSPECTION CONTINGENCY.** PROOF OF CASH FUNDS OR INVESTMENT PORFOLIO MORTGAGES PRE-APPROVALS ONLY. DO NOT CALL LISTING AGENT IF YOU HAVE AN AGENT. ANY DISCUSSION OF PRICE IN WRITTEN OFFERS ONLY. THIS WILL BE A MULTIPLE OFFER PROPERTY. BUYERS/AGENTS TO VERIFY ALL INFO.
Sold for $349,000
$349,000
46466 Serenity Dr, Macomb, MI 48044
4beds
2,225sqft
Single Family Residence
Built in 1999
0.45 Acres Lot
$346,200 Zestimate®
$157/sqft
$2,899 Estimated rent
Home value
$346,200
$319,000 - $374,000
$2,899/mo
Zestimate® history
Owner options
List your home for rent
$2,899/mo
Rent Zestimate®
Find your next renter with Zillow Rental Manager. Plus, with online applications, you can quickly screen prospective tenants – for free.
$2,899/mo
Rent Zestimate®
Refinance and save
$2,582/mo
Est. payment
Refinancing to a lower rate could help reduce your monthly payments and save thousands over the life of the loan.
$2,582/mo
Est. payment
Explore your selling options
Work with a Zillow partner agent
Leverage their expertise and Zillow's premium Showcase listings to get your home seen by more buyers.
Get startedList with your own agent
Get your home in front of millions of buyers by listing it on Zillow.
Learn how to do itSell it yourself
Take full control of how buyers see your home on Zillow by listing For Sale by Owner (FSBO).
List your homeWhat's special
Incredible yardVaulted great roomMassive deckFirst floor living spaceWalk-in closetNewer water heaterDual vanity
Zillow last checked:
Listing updated:
Listed by:
Al Block 586-489-8109,
RE/MAX First
Bought with:
Nysrete Lleshaj, 6501443998
@properties Christie's Int'l R.E. Birmingham
Source: MiRealSource,MLS#: 50183889 Originating MLS: MiRealSource
Originating MLS: MiRealSourceFacts & features
Interior
Bedrooms & bathrooms
- Bedrooms: 4
- Bathrooms: 3
- Full bathrooms: 3
Rooms
- Room types: Den/Study/Lib, Bedroom, Laundry, Master Bedroom, Great Room, Utility/Laundry Room, Master Bathroom, Office, Bonus Room, Bathroom, Second Flr Full Bathroom, Breakfast Nook/Room
Primary bedroom
- Level: First
Bedroom 1
- Features: Carpet
- Level: Entry
- Area: 210
- Dimensions: 15 x 14
Bedroom 2
- Level: Second
- Area: 182
- Dimensions: 14 x 13
Bedroom 3
- Level: Second
- Area: 143
- Dimensions: 13 x 11
Bedroom 4
- Level: Entry
- Area: 168
- Dimensions: 14 x 12
Bathroom 1
- Features: Ceramic
- Level: Entry
Bathroom 2
- Features: Ceramic
- Level: First
Bathroom 3
- Features: Ceramic
- Level: Second
Great room
- Level: Entry
- Area: 448
- Dimensions: 28 x 16
Kitchen
- Level: Entry
- Area: 196
- Dimensions: 14 x 14
Heating
- Forced Air, Other, Natural Gas
Cooling
- Ceiling Fan(s)
Appliances
- Included: Dishwasher, Dryer, Refrigerator, Washer, Gas Water Heater
- Laundry: First Floor Laundry, Laundry Room, Entry
Features
- High Ceilings, Interior Balcony, Cathedral/Vaulted Ceiling, Sump Pump, Walk-In Closet(s), Eat-in Kitchen
- Flooring: Carpet, Ceramic Tile
- Basement: Daylight,Full,Concrete,Interior Entry,Sump Pump,Unfinished
- Number of fireplaces: 1
- Fireplace features: Great Room
Interior area
- Total structure area: 3,885
- Total interior livable area: 2,225 sqft
- Finished area above ground: 2,225
- Finished area below ground: 0
Property
Parking
- Total spaces: 6
- Parking features: 3 or More Spaces, Garage, Unassigned, Lighted, On Street, Driveway, Attached, Electric in Garage, Garage Door Opener
- Attached garage spaces: 6
- Has uncovered spaces: Yes
Features
- Levels: Multi/Split,One and One Half
- Stories: 1.5
- Patio & porch: Porch
- Exterior features: Sidewalks, Other
- Has spa: Yes
- Spa features: Bath
- Has view: Yes
- View description: Water, Park/Greenbelt, River
- Has water view: Yes
- Water view: Water,River
- Waterfront features: Creek/Stream/Brook, Lake/River Access, River Front, Waterfront
- Body of water: CLINTON RIVER (N BRANCH)
- Frontage length: 257
Lot
- Size: 0.45 Acres
- Dimensions: 48 x 159 x 257 x 301
- Features: Deep Lot - 150+ Ft., Large Lot - 65+ Ft., Wooded, Subdivision, Irregular Lot, Platted, Sidewalks, Bluff
Details
- Additional structures: None
- Parcel number: 200835277010
- Zoning description: Recreational
- Special conditions: Private
Construction
Type & style
- Home type: SingleFamily
- Architectural style: Colonial
- Property subtype: Single Family Residence
Materials
- Brick
- Foundation: Basement, Concrete Perimeter
Condition
- New construction: No
- Year built: 1999
Utilities & green energy
- Sewer: Public Sanitary
- Water: Public
- Utilities for property: Underground Utilities
Community & HOA
Community
- Subdivision: Creekside Village Sub #4
HOA
- Has HOA: Yes
- HOA fee: $150 annually
- HOA name: CREEKSIDE VILLAGE #4
- HOA phone: 586-323-5090
Location
- Region: Macomb
Financial & listing details
- Price per square foot: $157/sqft
- Tax assessed value: $431,400
- Annual tax amount: $5,382
- Date on market: 8/2/2025
- Cumulative days on market: 5 days
- Listing agreement: Exclusive Right To Sell
- Listing terms: Cash
Price history
| Date | Event | Price |
|---|---|---|
| 9/8/2025 | Sold | $349,000+16.4%$157/sqft |
Source:  MiRealSource #50183889 Report a problem MiRealSource #50183889 Report a problem | ||
| 8/7/2025 | Pending sale | $299,900$135/sqft |
Source:  Realcomp II #20251020783 Report a problem Realcomp II #20251020783 Report a problem | ||
| 8/2/2025 | Listed for sale | $299,900$135/sqft |
Source: Realcomp II #20251020783 Report a problem | ||
Public tax history
| Year | Property taxes | Tax assessment |
|---|---|---|
| 2026 | $4,857 -7.2% | $215,700 +5.3% |
| 2025 | $5,231 +15.6% | $204,900 +1.1% |
| 2024 | $4,524 +3% | $202,700 +5.1% |
| 2023 | $4,391 +5% | $192,900 +16.7% |
| 2022 | $4,180 -8.1% | $165,300 +3.4% |
| 2021 | $4,549 | $159,800 +6.5% |
| 2020 | $4,549 +1.9% | $150,000 +0.9% |
| 2019 | $4,465 +20.3% | $148,600 -0.5% |
| 2018 | $3,710 -3.9% | $149,300 +8% |
| 2017 | $3,862 | $138,230 +0% |
| 2016 | $3,862 | $138,200 +2.9% |
| 2015 | $3,862 +292.5% | $134,350 +15.6% |
| 2014 | $984 -61.6% | $116,250 |
| 2013 | $2,562 | $116,250 +1.4% |
| 2011 | -- | $114,650 -9.5% |
| 2009 | -- | $126,740 +8.9% |
| 2001 | $3,049 +4.7% | $116,410 +3.2% |
| 2000 | $2,913 | $112,800 |
Find assessor info on the county website
Neighborhood: 48044
Nearby homes
- $427,0003 bd3 ba2.3k sqft46478 Serenity Dr, Macomb, MI 48044Off Market
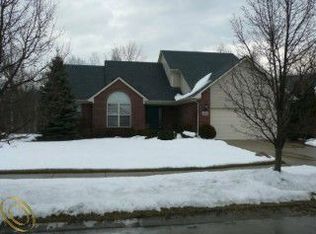
- $464,9003 bd4 ba2.2k sqft22704 Bluewater Dr, Macomb, MI 48044Off Market
- $435,3003 bd2 ba2.2k sqft46490 Serenity Dr, Macomb, MI 48044Off Market

- $436,8003 bd2 ba2.3k sqft22657 Bluewater Dr, Macomb, MI 48044Off Market
- $449,1003 bd3 ba2.2k sqft22638 Bluewater Dr, Macomb, MI 48044Off Market
- $394,2001 bd2 ba1.6k sqft46502 Serenity Dr, Macomb, MI 48044Off Market
- $465,2001 bd2 ba-- sqft46281 Lookout Dr, Macomb, MI 48044Off Market
- $504,2004 bd4 ba2.6k sqft46292 Lookout Dr, Macomb, MI 48044Off Market
Nearby schools
GreatSchools rating
- 7/10Atwood Elementary SchoolGrades: K-5Distance: 0.5 mi
- 6/10L'anse Creuse Middle School - NorthGrades: 6-8Distance: 0.8 mi
- 8/10L'anse Creuse High School - NorthGrades: 9-12Distance: 0.6 mi
Schools provided by the listing agent
- District: L'anse Creuse Public Schools
Source: MiRealSource. This data may not be complete. We recommend contacting the local school district to confirm school assignments for this home.
Get a cash offer in 3 minutes
Find out how much your home could sell for in as little as 3 minutes with a no-obligation cash offer.
Estimated market value
$346,200
Get a cash offer in 3 minutes
Find out how much your home could sell for in as little as 3 minutes with a no-obligation cash offer.
Estimated market value
$346,200
- Michigan
- Macomb County
- Macomb
- 48044
- 46466 Serenity Dr
