Skip main navigation
Sold for $430,000
  • $430,000

    46468 Killarney Cir, Canton, MI 48188

    2beds
    3,652sqft
    Condominium
    Built in 1998
    -- sqft lot
    $456,200 Zestimate®
    $118/sqft
    $2,763 Estimated rent

    Home value

    $456,200

    $429,000 - $484,000

    $2,763/mo

    Zestimate® history
    Loading
    Loading...

    Owner options

    List your home for rent

    $2,763/mo

    Rent Zestimate®

    Find your next renter with Zillow Rental Manager. Plus, with online applications, you can quickly screen prospective tenants – for free.

    Learn more

    $2,763/mo

    Rent Zestimate®

    Refinance and save

    $3,377/mo

    Est. payment

    Refinancing to a lower rate could help reduce your monthly payments and save thousands over the life of the loan.

    See today's rates

    $3,377/mo

    Est. payment

    Explore your selling options

    Work with a Zillow partner agent

    Leverage their expertise and Zillow's premium Showcase listings to get your home seen by more buyers.

    Get started

    List with your own agent

    Get your home in front of millions of buyers by listing it on Zillow.

    Learn how to do it

    Sell it yourself

    Take full control of how buyers see your home on Zillow by listing For Sale by Owner (FSBO).

    List your home

    What's special


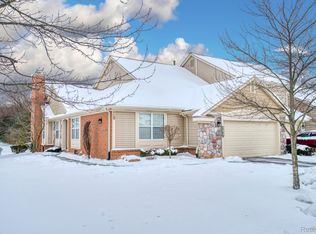
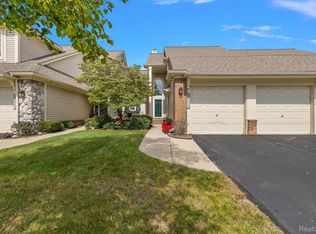
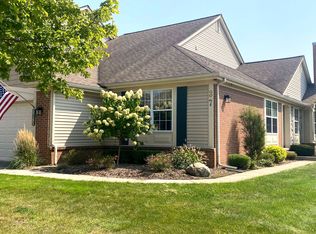
    Introducing an exceptional end unit 2 bedroom ranch condo offering the epitome of modern living! This fully updated home boasts a brand-new HVAC system, ensuring comfort year-round. With a finished basement featuring a convenient kitchen sink, versatility abounds for entertaining or additional living space. Enjoy access to a clubhouse with a pool for leisurely days spent under the sun. Step outside onto the new Trex deck, perfect for enjoying morning coffee or evening sunsets. With a park nearby, embrace the outdoors and community amenities. Don't miss out on this rare opportunity for effortless living in a prime location! (Bonus! Flex Room offering potential 3rd bedroom option)

    Zillow last checked:

    Listing updated:

    Listed by:

    Selma Lulanaj 248-910-5287,

    EXP Z Real Estate

    Bought with:

    Cheryl Sibley, 6501427690

    Century 21 Curran & Oberski

    Source: Realcomp II,MLS#: 20240018859MLS Logo

    Facts & features

    Interior

    Bedrooms & bathrooms
    • Bedrooms: 2
    • Bathrooms: 3
    • Full bathrooms: 3
    Primary bedroom
    • Level: Entry
    • Dimensions: 12 x 17
    Bedroom
    • Level: Entry
    • Dimensions: 10 x 13
    Primary bathroom
    • Level: Entry
    • Dimensions: 9 x 13
    Other
    • Level: Basement
    • Dimensions: 9 x 5
    Other
    • Level: Entry
    • Dimensions: 8 x 6
    Bonus room
    • Level: Basement
    • Dimensions: 9 x 15
    Bonus room
    • Level: Basement
    • Dimensions: 12 x 7
    Dining room
    • Level: Entry
    • Dimensions: 12 x 9
    Family room
    • Level: Basement
    • Dimensions: 19 x 30
    Flex room
    • Level: Entry
    • Dimensions: 12 x 9
    Kitchen
    • Level: Entry
    • Dimensions: 9 x 14
    Laundry
    • Level: Entry
    • Dimensions: 8 x 4
    Living room
    • Level: Entry
    • Dimensions: 16 x 15
    Other
    • Level: Basement
    • Dimensions: 10 x 6
    Other
    • Level: Entry
    • Dimensions: 9 x 9
    Heating
    • Forced Air, Natural Gas
    Cooling
    • Ceiling Fans, Central Air
    Features
    • Basement: Finished,Full
    • Has fireplace: No
    Interior area
    • Total interior livable area: 3,652 sqft
    • Finished area above ground: 1,826
    • Finished area below ground: 1,826

    Property

    Parking
    • Total spaces: 2
    • Parking features: Two Car Garage, Attached
    • Attached garage spaces: 2
    Features
    • Levels: One
    • Stories: 1
    • Entry location: GroundLevelwSteps
    Details
    • Parcel number: 71084030194000
    • Special conditions: Short Sale No,Standard

    Construction

    Type & style
    • Home type: Condo
    • Architectural style: Ranch
    • Property subtype: Condominium
    Materials
    • Brick
    • Foundation: Basement, Block
    Condition
    • New construction: No
    • Year built: 1998

    Utilities & green energy

    • Sewer: Public Sewer
    • Water: Public

    Community & neighborhood

    Location
    • Region: Canton
    • Subdivision: LINKS OF PHEASANT RUN WCCP NO 415

    HOA & financial

    HOA
    • Has HOA: Yes
    • HOA fee: $425 monthly
    • Services included: Maintenance Grounds, Maintenance Structure, Snow Removal, Water
    • Association phone: 866-788-5730

    Other

    Other facts
    • Listing agreement: Exclusive Right To Sell
    • Listing terms: Cash,Conventional,FHA,Va Loan

    Price history

    DateEventPrice
    8/19/2024Sold$430,000+2.4%$118/sqft
    Source: Realcomp II #20240018859 Report a problem
    8/5/2024Pending sale$420,000$115/sqft
    Source: Realcomp II #20240018859 Report a problem
    8/1/2024Listed for sale$420,000+2.4%$115/sqft
    Source: Realcomp II #20240018859 Report a problem
    4/10/2024Listing removed--
    Source: Realcomp II #20240018859 Report a problem
    4/8/2024Pending sale$410,000$112/sqft
    Source: Realcomp II #20240018859 Report a problem
    4/5/2024Listed for sale$410,000+46.4%$112/sqft
    Source: Realcomp II #20240018859 Report a problem
    9/25/2019Sold$280,000$77/sqft
    Source: MichRIC #23118042 Report a problem

    Public tax history

    Tax history is unavailable.

    Neighborhood: 48188

    Nearby schools

    GreatSchools rating
    Get a cash offer in 3 minutes
    Find out how much your home could sell for in as little as 3 minutes with a no-obligation cash offer.
    Estimated market value
    $456,200
    Get a cash offer in 3 minutes
    Find out how much your home could sell for in as little as 3 minutes with a no-obligation cash offer.
    Estimated market value
    $456,200