This is it!!! Beautiful ranch with circular driveway and sunroom! Welcome to 4647 Bensalem Boulevard, in desirable Glen Ashton Farms. Outside features include circular driveway, Gutter guard front and back to prevent leaves and garage and extra soffit lighting surrounding the house. Enter to living room with hardwood floor, large bay window, cathedral ceiling with light and fan. The dining room features, cathedral ceiling and remote control sky light. The dining room leads with sliding doors to the 3 season ceramic tiled sun room, great for entertaining. Outside of the sunroom you'll find a cemented rear patio with a SunSetter shape remote controlled extra screen, exterior garden lights that are both wired and solar, custom storage shed and beautiful back yard. Adjacent to the dining room is the kitchen featuring modern cabinets, granite countertop, Stainless steel appliances, under cabinet lights and cathedral ceiling with sky light. The main bathroom features tile and Safe Step Aroma Therapy bath with a bench, light and rain shower head loaded with spa features. All bedrooms feature customized closets, hardwood floors, and ceiling fan. The second bath is connected to the room in the back and featured tiled floor. Adjacent to the kitchen is tiled laundry room with customized cabinets. A steel door leads to a 2 car garage with remote controlled door, shelves and above storage area. All this and more. Schedule your appointment today!!!
Sold for $435,000
$435,000
4647 Bensalem Blvd, Bensalem, PA 19020
2beds
1,312sqft
Single Family Residence
Built in 1960
0.46 Acres Lot
$435,200 Zestimate®
$332/sqft
$2,349 Estimated rent
Home value
$435,200
$409,000 - $461,000
$2,349/mo
Zestimate® history
Owner options
List your home for rent
$2,349/mo
Rent Zestimate®
Find your next renter with Zillow Rental Manager. Plus, with online applications, you can quickly screen prospective tenants – for free.
$2,349/mo
Rent Zestimate®
Refinance and save
$2,816/mo
Est. payment
Refinancing to a lower rate could help reduce your monthly payments and save thousands over the life of the loan.
$2,816/mo
Est. payment
Explore your selling options
Work with a Zillow partner agent
Leverage their expertise and Zillow's premium Showcase listings to get your home seen by more buyers.
Get startedList with your own agent
Get your home in front of millions of buyers by listing it on Zillow.
Learn how to do itSell it yourself
Take full control of how buyers see your home on Zillow by listing For Sale by Owner (FSBO).
List your homeWhat's special
Kitchen featuring modern cabinetsCustom storage shedCircular drivewayCemented rear patioUnder cabinet lightsLarge bay windowGranite countertop
Zillow last checked:
Listing updated:
Listed by:
Jen Levi 267-679-2633,
Dan Real Estate, Inc.
Bought with:
Kurtis Daley, RS366522
Better Homes and Gardens Real Estate - Maturo PA
Source: Bright MLS,MLS#: PABU2123064
Facts & features
Interior
Bedrooms & bathrooms
- Bedrooms: 2
- Bathrooms: 2
- Full bathrooms: 2
- Main level bathrooms: 2
- Main level bedrooms: 2
Basement
- Area: 0
Heating
- Hot Water, Oil
Cooling
- Central Air, Electric
Appliances
- Included: Electric Water Heater
Features
- Has basement: No
- Has fireplace: No
Interior area
- Total structure area: 1,312
- Total interior livable area: 1,312 sqft
- Finished area above ground: 1,312
- Finished area below ground: 0
Property
Parking
- Total spaces: 5
- Parking features: Garage Faces Front, Garage Door Opener, Oversized, Asphalt, Circular Driveway, Private, Attached, Driveway, Off Street
- Attached garage spaces: 1
- Uncovered spaces: 4
Accessibility
- Accessibility features: None
Features
- Levels: One
- Stories: 1
- Pool features: None
Lot
- Size: 0.46 Acres
- Dimensions: x 200.00
Details
- Additional structures: Above Grade, Below Grade
- Parcel number: 02073145
- Zoning: RA1
- Special conditions: Standard
Construction
Type & style
- Home type: SingleFamily
- Architectural style: Ranch/Rambler
- Property subtype: Single Family Residence
Materials
- Frame
- Foundation: Other
Condition
- New construction: No
- Year built: 1960
Utilities & green energy
- Sewer: Public Sewer
- Water: Public
Community & HOA
Community
- Subdivision: Glen Ashton Farms
HOA
- Has HOA: Yes
- HOA fee: $5 annually
Location
- Region: Bensalem
- Municipality: BENSALEM TWP
Financial & listing details
- Price per square foot: $332/sqft
- Tax assessed value: $22,000
- Annual tax amount: $5,147
- Date on market: 6/3/2026
- Listing agreement: Exclusive Right To Sell
- Inclusions: Washer, Dryer, Fridge In Kitchen And Garage
- Ownership: Fee Simple
Price history
| Date | Event | Price |
|---|---|---|
| 7/27/2026 | Sold | $435,000-2.2%$332/sqft |
Source:  Bright MLS #PABU2123064 Report a problem Bright MLS #PABU2123064 Report a problem | ||
| 6/21/2026 | Pending sale | $445,000$339/sqft |
Source: Bright MLS #PABU2123064 Report a problem | ||
| 6/13/2026 | Contingent | $445,000$339/sqft |
Source: Bright MLS #PABU2123064 Report a problem | ||
| 6/3/2026 | Listed for sale | $445,000+56.1%$339/sqft |
Source: Bright MLS #PABU2123064 Report a problem | ||
| 9/28/2017 | Sold | $285,000-3.4%$217/sqft |
Source: Public Record Report a problem | ||
| 8/15/2017 | Listed for sale | $294,900$225/sqft |
Source: Realty Mark Associates #7036964 Report a problem | ||
Public tax history
| Year | Property taxes | Tax assessment |
|---|---|---|
| 2025 | $5,006 | $22,000 |
| 2024 | $5,006 +7.3% | $22,000 |
| 2023 | $4,667 +0.6% | $22,000 |
| 2022 | $4,640 | $22,000 |
| 2021 | $4,640 +1% | $22,000 |
| 2020 | $4,593 +4.7% | $22,000 |
| 2018 | $4,387 +0.6% | $22,000 |
| 2017 | $4,359 | $22,000 |
| 2016 | $4,359 | $22,000 |
| 2015 | -- | $22,000 |
| 2014 | -- | $22,000 |
| 2013 | -- | $22,000 |
| 2012 | -- | $22,000 |
| 2011 | -- | $22,000 |
| 2010 | -- | $22,000 |
| 2009 | -- | $22,000 |
| 2008 | -- | $22,000 |
| 2007 | -- | $22,000 |
| 2006 | -- | $22,000 |
| 2005 | -- | $22,000 +300% |
| 2004 | -- | $5,500 |
| 2003 | -- | $5,500 +14.6% |
| 2002 | -- | $4,800 |
| 2000 | -- | $4,800 |
Find assessor info on the county website
Neighborhood: 19020
Nearby homes
- $502,4004 bd2 ba2.6k sqft4651 Bensalem Blvd, Bensalem, PA 19020Off Market
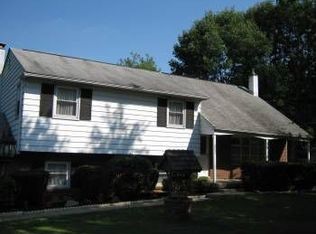
- $422,4002 bd1 ba1.5k sqft4619 Bensalem Blvd, Bensalem, PA 19020Off Market
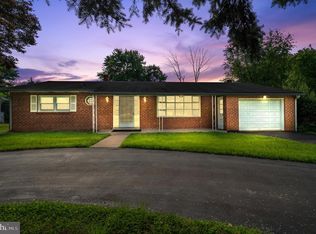
- $569,2003 bd2 ba2.4k sqft4632 Yates Rd, Bensalem, PA 19020Off Market
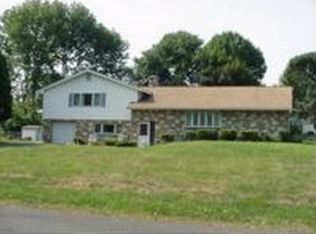
- $401,0002 bd1 ba1.3k sqft4607 Bensalem Blvd, Bensalem, PA 19020Off Market
- $530,0004 bd2 ba3.1k sqft948 Farley Rd, Bensalem, PA 19020Sold
- $630,9003 bd4 ba2.6k sqft968 Farley Rd, Bensalem, PA 19020Off Market
- $463,1003 bd2 ba1.4k sqft938 Farley Rd, Bensalem, PA 19020Off Market
- $448,6003 bd2 ba1.9k sqft4604 Yates Rd, Bensalem, PA 19020Off Market
Nearby schools
GreatSchools rating
- 6/10Russell C Struble Elementary SchoolGrades: K-6Distance: 0.5 mi
- 4/10Cecelia Snyder Middle SchoolGrades: 7-8Distance: 1.4 mi
- 5/10Bensalem Twp High SchoolGrades: 9-12Distance: 1 mi
Schools provided by the listing agent
- District: Bensalem Township
Source: Bright MLS. This data may not be complete. We recommend contacting the local school district to confirm school assignments for this home.
Get a cash offer in 3 minutes
Find out how much your home could sell for in as little as 3 minutes with a no-obligation cash offer.
Estimated market value
$435,200
Get a cash offer in 3 minutes
Find out how much your home could sell for in as little as 3 minutes with a no-obligation cash offer.
Estimated market value
$435,200
- Pennsylvania
- Bucks County
- Bensalem
- 19020
- 4647 Bensalem Blvd
Nearby cities
Nearby neighborhoods
Nearby zip codes
Other Bensalem Topics
