This beautifully updated rancher in Great Oaks offers 3 bedrooms, 2 full baths, and 1,482 square feet of easy one-level living, all on nearly 1/3 acre. Inside, newer LVP flooring flows through the living room and updated kitchen with granite countertops, white cabinetry, stainless steel appliances, and an L-shaped island. Just beyond the kitchen, the spacious family room is a standout with its vaulted ceiling and gas fireplace, giving you a second gathering space for movie nights, entertaining, or simply spreading out. The primary suite includes two closets and an updated private bath, while two additional bedrooms share another updated hall bath. A large laundry room adds extra storage and provides convenient access to the backyard. Outside, enjoy a private fenced backyard, deck, and spacious country porch with plenty of room to relax and enjoy being at home.
Pending
$350,000
4647 Brookridge Rd, Chesterfield, VA 23832
3beds
1,482sqft
Single Family Residence
Built in 1984
0.27 Acres Lot
$347,200 Zestimate®
$236/sqft
$-- HOA
What's special
- 9 days
- 778
- 74
Zillow last checked:
Listing updated:
Listed by:
Alexandria Smith (804)405-3816,
Long & Foster REALTORS 804-346-4411,
Maya Messer 804-572-8033,
Long & Foster REALTORS
Source: CVRMLS,MLS#: 2622888 Originating MLS: Central Virginia Regional MLS
Originating MLS: Central Virginia Regional MLSFacts & features
Interior
Bedrooms & bathrooms
- Bedrooms: 3
- Bathrooms: 2
- Full bathrooms: 2
Primary bedroom
- Description: Carpet, Double Closets, En suite Bath with Shower
- Level: First
- Dimensions: 12.0 x 14.0
Bedroom 2
- Description: Carpet, Double Door Closet
- Level: First
- Dimensions: 11.0 x 11.0
Bedroom 3
- Description: Carpet, Double Door Closet
- Level: First
- Dimensions: 12.0 x 14.0
Other
- Description: Tub & Shower
- Level: First
Great room
- Description: LVP Floors
- Level: First
- Dimensions: 14.0 x 16.0
Kitchen
- Description: LVP Floors, Granite, Stainle Appliances
- Level: First
- Dimensions: 18.0 x 12.0
Laundry
- Description: Spacious w separate entrance
- Level: First
- Dimensions: 0 x 0
Living room
- Description: LVP Floors, Vaulted Ceiling, Gas FP
- Level: First
- Dimensions: 19.0 x 15.0
Heating
- Electric, Heat Pump
Cooling
- Central Air
Appliances
- Included: Dishwasher, Exhaust Fan, Electric Water Heater, Freezer, Disposal, Ice Maker, Microwave, Refrigerator, Stove
- Laundry: Washer Hookup, Dryer Hookup
Features
- Breakfast Area, Ceiling Fan(s), Eat-in Kitchen, Fireplace, Granite Counters, High Speed Internet, Main Level Primary, Solid Surface Counters, Wired for Data
- Flooring: Partially Carpeted, Vinyl
- Doors: Storm Door(s)
- Windows: Screens
- Basement: Crawl Space
- Attic: Pull Down Stairs
- Number of fireplaces: 1
- Fireplace features: Electric, Gas
Interior area
- Total interior livable area: 1,482 sqft
- Finished area above ground: 1,482
- Finished area below ground: 0
Property
Parking
- Parking features: Driveway, No Garage, Paved
- Has uncovered spaces: Yes
Features
- Levels: One
- Stories: 1
- Patio & porch: Front Porch, Deck, Porch
- Exterior features: Deck, Porch, Storage, Shed, Paved Driveway
- Pool features: None
- Fencing: Back Yard,Fenced,Privacy
Lot
- Size: 0.27 Acres
- Features: Level
- Topography: Level
Details
- Parcel number: 746680411100000
- Zoning description: R9
Construction
Type & style
- Home type: SingleFamily
- Architectural style: Ranch
- Property subtype: Single Family Residence
Materials
- Cedar, Drywall, Frame
- Roof: Composition
Condition
- Resale
- New construction: No
- Year built: 1984
Utilities & green energy
- Sewer: Public Sewer
- Water: Public
Community & HOA
Community
- Subdivision: Great Oaks
Location
- Region: Chesterfield
Financial & listing details
- Price per square foot: $236/sqft
- Tax assessed value: $357,100
- Annual tax amount: $3,178
- Date on market: 9/10/2026
- Ownership: Individuals
- Ownership type: Sole Proprietor
Estimated market value
$347,200
$330,000 - $365,000
$2,437/mo
Price history
| Date | Event | Price |
|---|---|---|
| 9/14/2026 | Pending sale | $350,000$236/sqft |
Source:  CVRMLS #2622888 Report a problem CVRMLS #2622888 Report a problem | ||
| 9/14/2026 | Listed for sale | $350,000$236/sqft |
Source: CVRMLS #2622888 Report a problem | ||
| 9/14/2026 | Pending sale | $350,000$236/sqft |
Source: CVRMLS #2622888 Report a problem | ||
| 9/9/2026 | Listed for sale | $350,000+5.4%$236/sqft |
Source: CVRMLS #2622888 Report a problem | ||
| 10/31/2023 | Sold | $332,000+2.8%$224/sqft |
Source: CVRMLS #2320868 Report a problem | ||
| 9/11/2023 | Pending sale | $323,000$218/sqft |
Source: CVRMLS #2320868 Report a problem | ||
| 9/6/2023 | Listed for sale | $323,000+99.4%$218/sqft |
Source: CVRMLS #2320868 Report a problem | ||
| 2/24/2021 | Listing removed | -- |
Source: Owner Report a problem | ||
| 10/18/2020 | Listing removed | $2,000$1/sqft |
Source: Owner Report a problem | ||
| 9/17/2020 | Listed for rent | $2,000$1/sqft |
Source: Owner Report a problem | ||
| 9/18/2014 | Sold | $162,000-0.3%$109/sqft |
Source: CVRMLS #1421407 Report a problem | ||
| 12/17/2013 | Listing removed | $162,500$110/sqft |
Source: Base Camp Realty of Richmond Report a problem | ||
| 7/17/2013 | Listed for sale | $162,500+37.7%$110/sqft |
Source: Base Camp Realty of Richmond Report a problem | ||
| 2/3/2003 | Sold | $118,000+12.9%$80/sqft |
Source: Public Record Report a problem | ||
| 1/28/2000 | Sold | $104,500$71/sqft |
Source: Public Record Report a problem | ||
Public tax history
| Year | Property taxes | Tax assessment |
|---|---|---|
| 2025 | $3,086 +9% | $346,700 +10.2% |
| 2024 | $2,831 +9.9% | $314,500 +11.1% |
| 2023 | $2,576 +9.3% | $283,100 +10.5% |
| 2022 | $2,358 +9.2% | $256,300 +12.8% |
| 2021 | $2,158 +8.9% | $227,200 +8.9% |
| 2020 | $1,983 +3.9% | $208,700 +3.9% |
| 2019 | $1,909 +3.8% | $200,900 +6.7% |
| 2018 | $1,838 +14.5% | $188,200 +7.8% |
| 2017 | $1,605 | $174,600 +6.1% |
| 2016 | $1,605 +7.2% | $164,600 +7.3% |
| 2015 | $1,498 +2.4% | $153,400 +2.4% |
| 2014 | $1,463 | $149,800 -0.5% |
| 2013 | -- | $150,500 -6.1% |
| 2012 | -- | $160,200 -5.7% |
| 2011 | -- | $169,800 -5.7% |
| 2010 | -- | $180,000 -3.8% |
| 2009 | -- | $187,200 +1.1% |
| 2008 | -- | $185,200 +19.4% |
| 2007 | -- | $155,100 +25.1% |
| 2005 | -- | $124,000 +5.8% |
| 2004 | -- | $117,200 +7.4% |
| 2003 | -- | $109,100 +5% |
| 2002 | -- | $103,900 +2.9% |
| 2001 | -- | $101,000 |
Find assessor info on the county website
Monthly payment
Est. payment
Payment breakdown
Explore the cost of this home by adjusting the details. Changes won't be saved.Climate risks
Neighborhood: 23832
Nearby schools
Schools provided by the listing agent
- Elementary: Crenshaw
- Middle: Bailey Bridge
- High: Manchester
Source: CVRMLS. This data may not be complete. We recommend contacting the local school district to confirm school assignments for this home.
- $346,6004 bd2 ba1.4k sqft4641 Brookridge Rd, Chesterfield, VA 23832Off Market
- $331,2003 bd2 ba1.3k sqft4653 Brookridge Rd, Chesterfield, VA 23832Off Market
- $322,1003 bd2 ba1.1k sqft10522 Oakforest Ct, Chesterfield, VA 23832Off Market
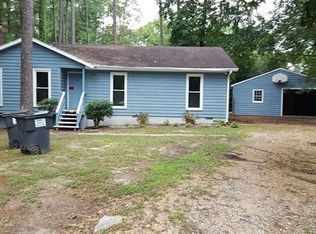
- $326,8003 bd2 ba1.2k sqft10520 Oakforest Ct, Chesterfield, VA 23832Off Market
Similar homes
- $349,9504 bd3 ba1.7k sqft3916 Bronholly Rd N, Chesterfield, VA 23832For Sale
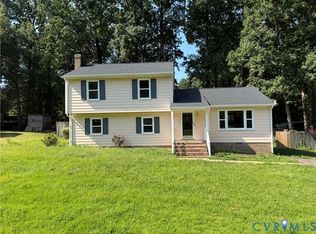 MLS ID #2624902, Ezat Abrahim, First Choice Realty. CVRMLS
 - $369,9993 bd3 ba1.3k sqft10217 Ridgerun Rd, Chesterfield, VA 23832For Sale
 MLS ID #2613961, Cornell Callaham, Plentura Realty LLC. CVRMLS
 - $399,9003 bd3 ba1.4k sqft4504 Heritage Woods Ln, Midlothian, VA 23112For Sale
 MLS ID #2624592, Leslie McRaney, EXP Realty, LLC. CVRMLS
 - $349,0004 bd2 ba1.4k sqft10208 Claybar Trl, North Chesterfield, VA 23236For Sale
 MLS ID #2621701, Amy Lindsay, EXP Realty LLC. CVRMLS
