Skip main navigation
Off market
  • $262,500

    4647 Castor Ave, Philadelphia, PA 19124

    3beds
    1,440sqft
    SingleFamily
    Built in 1940
    1,742 Square Feet Lot
    $262,500 Zestimate®
    $182/sqft
    $2,032 Estimated rent

    Home value

    $262,500

    $244,000 - $281,000

    $2,032/mo

    Zestimate® history
    Loading
    Loading...

    Owner options

    List your home for rent

    $2,032/mo

    Rent Zestimate®

    Find your next renter with Zillow Rental Manager. Plus, with online applications, you can quickly screen prospective tenants – for free.

    Learn more

    $2,032/mo

    Rent Zestimate®

    Refinance and save

    $1,592/mo

    Est. payment

    Refinancing to a lower rate could help reduce your monthly payments and save thousands over the life of the loan.

    See today's rates

    $1,592/mo

    Est. payment

    Explore your selling options

    Work with a Zillow partner agent

    Leverage their expertise and Zillow's premium Showcase listings to get your home seen by more buyers.

    Get started

    List with your own agent

    Get your home in front of millions of buyers by listing it on Zillow.

    Learn how to do it

    Sell it yourself

    Take full control of how buyers see your home on Zillow by listing For Sale by Owner (FSBO).

    List your home

    What's special

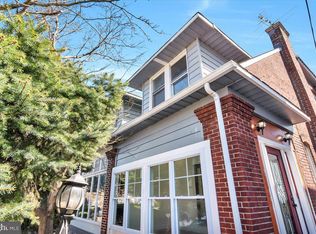
    Looking for your "Home Sweet Home"??? Then stop looking & start packing!!! Unpack & relax in this beautiful remodeled Northwood Twin. Enter thru the heated enclosed porch/sun room with a wall of windows + a ceiling fan for your addtl comfort. Proceed thru the French doors into the LR with a cozy wood burning fireplace with windows on each side & covered with White Wood Shutters + ceiling fan. Next, enter into the DR with a wall of windows, straight thru to the Open Ultra modern kitchen w/granite counter tops, breakfast bar w/overhead hanging pendant lights, stainless steel sink w/garbage disposal and high arching faucet. Kitchen is fully equipped with all new S.S. appliances: 3 Door Refrigerator, dishwasher, 5 burner gas range w/double oven (one convection), an over the range microwave, ceramic tile floor and backsplash + 2 large windows for natural light. Also in this fabulous kitchen is plenty of Birchwood cabinets with some easy drawer storage for dishes, pots and pans + some oversized Birchwood wall cabinets. Truly a Chef's paradise!!! Kitchen has door that exits to rear of home. Upstairs you will find 3 nice size bedrooms w/ceiling fans and windows covered with cellular shades, large hall closet in a well lit hallway, new 3pc bath w/tastefully designed ceramic tile surround tub w/shower, ceramic tile floor, built-in shelves for storage, vanity sink w/overhead mirror & lighting. In addition, this home features all new lighting fixtures t/o, all original H/W floors downstairs, pine wood on 2nd floor, lst floor has Basswood Blinds on porch, DR, Kitchen, All rooms have been freshly painted and have crown molding. This home also has 200 AMP C/B, basement with 1pc bth, the laundry facilities and exit to rear driveway. The Sun Room has new shingle roof and gutters. Home is close to Public Transportation, shopping, school, Northwood Park, recreation area, public golf course & Cancer Treatment Center of America. The only thing missing is Y-O-U!!!

    This property is off market, which means it's not currently listed for sale or rent on Zillow. This may be different from what's available on other websites or public sources.

    Facts & features

    Interior

    Bedrooms & bathrooms
    • Bedrooms: 3
    • Bathrooms: 2
    • Full bathrooms: 1
    • 1/2 bathrooms: 1
    Heating
    • Other, Oil
    Cooling
    • None
    Appliances
    • Included: Dishwasher, Microwave
    Features
    • CeilngFan(s), Replacement Windows
    • Flooring: Tile
    • Has fireplace: Yes
    Interior area
    • Total interior livable area: 1,440 sqft

    Property

    Parking
    • Total spaces: 1
    • Parking features: Garage - Attached
    Features
    • Exterior features: Shingle (Not Wood), Stone
    • Has view: Yes
    • View description: Territorial
    Lot
    • Size: 1,742 sqft
    Details
    • Parcel number: 234190600

    Construction

    Type & style
    • Home type: SingleFamily
    Materials
    • Roof: Other
    Condition
    • Average+
    • Year built: 1940

    Community & neighborhood

    Location
    • Region: Philadelphia

    Other

    Other facts
    • CurrentFinancing: Conventional, VA, FHA 203(b)
    • LocaleListingStatus: ACTIVE
    • Ownership: Fee Simple
    • Appliances: Disposal, KitBuiltInRa, Oven-Double
    • BasementType: Partial
    • BedroomSecond1Level: Upper 1
    • BedroomThird1Level: Upper 1
    • CookingFuel: GasCooking
    • Design: 2-Story
    • ElectricService: 200-300AmpEl, CircBreakers
    • Exterior: Alum/Steel Siding
    • ExteriorFeatures: Sidewalks, StreetLights, ExteriorLght
    • Foundation: ConcreteFoun, StoneFound, Block/BrickF
    • HotWater: Natural Gas
    • Kitchen1Level: Main
    • LivingRoomLevel: Main
    • PoolType: NoPool
    • PropertyCondition: Average+
    • RoomList: Living Room, Bedroom-Master, Bedroom-Second, Bedroom-Third, Kitchen, Other Room 1
    • SewerSeptic: Public Sewer
    • State: PA
    • StoryList: Lower 1, Upper 1
    • Water: Public
    • MainEntrance: Living Room
    • BedroomMaster1Level: Upper 1
    • OtherRm1Level: Main
    • GarageSpaces: 1-CarGarage
    • DiningKitchen: KitW/NookBar
    • Heating: Oil, Hot Water, Radiator
    • LaundryType: BsmtLaundry
    • LotDescription: SlopingLot, LevelLot
    • Parking: Drvwy/Off Str, Street
    • InteriorSquareFeetSource: Assessor
    • InteriorFeatures: CeilngFan(s), Replacement Windows
    • Roof: FlatRoof
    • Styles: StraightThru
    • Ownership: Fee Simple

    Price history

    DateEventPrice
    6/5/2017Sold$167,900$117/sqft
    Source: Public Record Report a problem
    5/4/2017Pending sale$167,900$117/sqft
    Source: BHHS Prime Real Estate #6969754 Report a problem
    4/25/2017Listed for sale$167,900+76.7%$117/sqft
    Source: BHHS Prime Real Estate #6969754 Report a problem
    1/5/2016Sold$95,000-24%$66/sqft
    Source: Public Record Report a problem
    11/20/2015Price change$125,000-3.8%$87/sqft
    Source: RE/MAX Access #6597514 Report a problem
    10/31/2015Price change$130,000-4.3%$90/sqft
    Source: RE/MAX Access #6597514 Report a problem
    9/13/2015Price change$135,900-4.9%$94/sqft
    Source: RE/MAX Access #6597514 Report a problem
    6/22/2015Listed for sale$142,900$99/sqft
    Source: RE/MAX Access #6597514 Report a problem

    Public tax history

    YearProperty taxesTax assessment
    2025$3,192 +15.4%$228,000 +15.4%
    2024$2,765 $197,500
    2023$2,765 +40.1%$197,500
    2022$1,974 --
    2021$1,974 +4.2%--
    2018$1,894 --
    2017$1,894 +25.5%--
    2016$1,509 --
    2015$1,509 --
    2014$1,509 $107,800 +580.6%
    2012-- $15,840

    Find assessor info on the county website

    Neighborhood: Northwood

    Nearby schools

    GreatSchools rating
    Schools provided by the listing agent
    • District: Philadelphia

    Source: The MLS. This data may not be complete. We recommend contacting the local school district to confirm school assignments for this home.

    Get a cash offer in 3 minutes
    Find out how much your home could sell for in as little as 3 minutes with a no-obligation cash offer.
    Estimated market value
    $262,500
    Get a cash offer in 3 minutes
    Find out how much your home could sell for in as little as 3 minutes with a no-obligation cash offer.
    Estimated market value
    $262,500