Skip main navigation
Pending
  • Price increase: $55K (7/26)
    $280,000

    4647 Cooper Rd, Lowellville, OH 44436

    3beds
    1,954sqft
    : 
    $1,947/mo
    Get pre-qualified
    Single Family Residence
    Built in 1915
    8.62 Acres Lot
    $-- Zestimate®
    $143/sqft
    $-- HOA

    What's special

    Picturesque propertyConvenient first-floor primary suiteSpacious family roomAdditional first-floor storage areaWater softenerCozy front porchProfessionally completed waterproofing
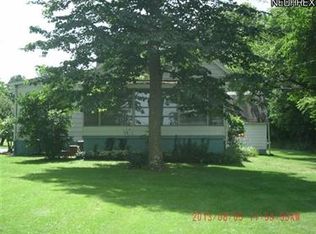
    Escape to your own private retreat with this charming 3-bedroom Cape Cod nestled on nearly 9 secluded acres! Tucked far off the road, this well-maintained home offers the perfect combination of privacy, peaceful surroundings, and everyday comfort. Relax on the cozy front porch and take in the beauty of the picturesque property. The home's low-maintenance vinyl siding and newer metal roof provide lasting curb appeal and peace of mind. Inside, you'll find a spacious family room featuring a beautiful bay window with scenic views of the surrounding acreage. The large eat-in kitchen comes complete with appliances and offers plenty of space for family meals and entertaining. The convenient first-floor primary suite includes a private full bath and a walk-in closet, creating a comfortable retreat. Upstairs, you'll find two additional generously sized bedrooms, along with extra storage space. An additional first-floor storage area offers unlimited possibilities for a home office, hobby room, mudroom, or expanded living space. The full basement features glass block windows, a water softener, and professionally completed waterproofing, adding valuable storage and functionality. Car enthusiasts, hobbyists, or anyone needing extra workspace will appreciate the huge 3-car garage with additional storage space. Brand New carpet in living area and master this week! If you've been searching for privacy, acreage, and a move-in-ready home, this is the one! Don't miss your opportunity to own this beautiful property as homes like this don't come along often! Schedule your private showing today!
    24 days
    |
    1,444
    |
    157
    |

    Likely to sell faster than

    Zillow last checked:

    Listing updated:

    Listed by:

    Adam J Matthews 330-980-4052 movewithadam@gmail.com,

    CENTURY 21 Lakeside Realty,

    Susan R Scavelli 239-834-7789,

    CENTURY 21 Lakeside Realty

    Source: MLS Now,MLS#: 5229493MLS LogoOriginating MLS: Youngstown Columbiana Association of REALTORS

      Facts & features

      Interior

      Bedrooms & bathrooms
      • Bedrooms: 3
      • Bathrooms: 2
      • Full bathrooms: 2
      • Main level bathrooms: 2
      • Main level bedrooms: 1
      Heating
      • Oil
      Cooling
      • Central Air
      Appliances
      • Included: Range, Refrigerator
      Features
      • Basement: Full
      • Has fireplace: No
      Interior area
      • Total structure area: 1,954
      • Total interior livable area: 1,954 sqft
      • Finished area above ground: 1,954
      Video & virtual tour

      Property

      Parking
      • Total spaces: 3
      • Parking features: Detached, Garage, Garage Door Opener
      • Garage spaces: 3
      Features
      • Levels: Three Or More
      • Patio & porch: Porch
      Lot
      • Size: 8.62 Acres
      Details
      • Additional parcels included: 420510006.000
      • Parcel number: 420510007.000

      Construction

      Type & style
      • Home type: SingleFamily
      • Architectural style: Cape Cod
      • Property subtype: Single Family Residence
      Materials
      • Vinyl Siding
      • Roof: Metal
      Condition
      • Year built: 1915

      Utilities & green energy

      • Sewer: Septic Tank
      • Water: Well

      Community & HOA

      HOA
      • Has HOA: No
      Location
      • Region: Lowellville

      Financial & listing details

      • Price per square foot: $143/sqft
      • Tax assessed value: $133,820
      • Annual tax amount: $2,718
      • Date on market: 7/21/2026
      • Cumulative days on market: 23 days

        Estimated market value

        Not available

        Estimated sales range

        Not available

        Not available

        Price history

        DateEventPrice
        7/26/2026Pending sale$280,000+24.4%$143/sqft
        Source: MLS Now #5229493 Report a problem
        7/21/2026Listed for sale$225,000$115/sqft
        Source: MLS Now #5229493 Report a problem

        Public tax history

        YearProperty taxesTax assessment
        2025$2,006 -10.3%$46,830
        2024$2,235 -1.1%$46,830
        2023$2,259 +8.9%$46,830 +33.3%
        2022$2,074 +7.5%$35,120
        2021$1,928 -0.5%$35,120
        2020$1,938 -1.9%$35,120 +5.7%
        2019$1,976 +0.6%$33,220
        2018$1,965 +1.1%$33,220
        2017$1,944 +2.8%$33,220 -2.9%
        2016$1,891 +1.9%$34,200
        2015$1,856 +0.7%$34,200
        2014$1,844 +0.8%$34,200
        2013$1,830 +0.1%$34,200
        2012$1,828 +5.4%$34,200
        2011$1,735 +5.5%$34,200 -5.6%
        2010$1,644 -21.8%$36,230
        2009$2,101 +16.8%$36,230
        2008$1,799 +0.1%$36,230
        2007$1,797 0%$36,230
        2006$1,797 +35.4%$36,230 +50%
        2005$1,328 -34.5%$24,160
        2003$2,027 -0.1%--
        2002$2,028 --
        2001$2,028 +1%--
        2000$2,008 --
        Find assessor info on the county website

        Monthly payment

        Est. payment

        Payment breakdown

        Explore the cost of this home by adjusting the details. Changes won't be saved.
        All calculations are estimates and provided by Zillow, Inc. for informational purposes only. Actual amounts may vary.
        HOA fees may include property taxes on listings classified as Co-Ops. Contact the listing agent and/or owner for fee details.
        See how much you could borrow to make a competitive offer.

        Climate risks

        Neighborhood: 44436

        Getting around

        0 / 100
        Car-Dependent
        23 / 100
        Somewhat Bikeable

        Nearby schools

        GreatSchools rating
        Schools provided by the listing agent
        • District: Youngstown CSD - 5014

        Source: MLS Now. This data may not be complete. We recommend contacting the local school district to confirm school assignments for this home.

        A local agent can set up tours, give advice and negotiate with sellers.

        A local lender can help you make sure your offer is ready when you are.

        Browse local experts

        Similar homes