Skip main navigation
Sold for $510,000
  • $510,000

    4647 Drosera Ave, Mays Landing, NJ 08330

    3beds
    2,452sqft
    Single Family Residence
    Built in 1999
    4.95 Acres Lot
    $558,700 Zestimate®
    $208/sqft
    $3,587 Estimated rent

    Home value

    $558,700

    $503,000 - $615,000

    $3,587/mo

    Zestimate® history
    Loading
    Loading...

    Owner options

    List your home for rent

    $3,587/mo

    Rent Zestimate®

    Find your next renter with Zillow Rental Manager. Plus, with online applications, you can quickly screen prospective tenants – for free.

    Learn more

    $3,587/mo

    Rent Zestimate®

    Refinance and save

    $3,596/mo

    Est. payment

    Refinancing to a lower rate could help reduce your monthly payments and save thousands over the life of the loan.

    See today's rates

    $3,596/mo

    Est. payment

    Explore your selling options

    Work with a Zillow partner agent

    Leverage their expertise and Zillow's premium Showcase listings to get your home seen by more buyers.

    Get started

    List with your own agent

    Get your home in front of millions of buyers by listing it on Zillow.

    Learn how to do it

    Sell it yourself

    Take full control of how buyers see your home on Zillow by listing For Sale by Owner (FSBO).

    List your home

    What's special

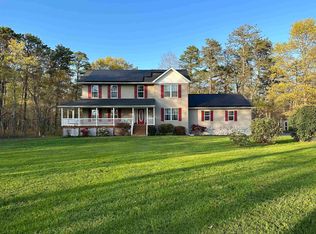
    Discover the epitome of refined country living in this exceptional 2,452 square feet home situated on a sprawling corner lot spanning nearly 5acres. This meticulously maintained property offers a perfect blend of modern comforts and natural serenity. Key Features: Generous LivingSpaces: Step inside this thoughtfully designed home where spaciousness reigns. With 3 bedrooms and 2.5 bathrooms, including an impressiveowner's suite with a walk-in closet, soaking tub, his and her sinks, and a separate shower, every corner is designed for comfort. The first floorcomes with a bonus room that can be used for an office or study. Entertainment Haven: The finished basement is an entertainment haven,featuring a bar, pool table, and a cozy gas fireplace. With convenient outside access, it effortlessly transitions to the expansive back yard - anideal setting for gatherings and relaxation. Outdoor Delights: Experience the great outdoors on your big back deck or unwind on the coveredfront porch with a swing, both offering picturesque views of the surrounding landscape. Enjoy evenings around the fire pit, where the ambianceis complemented by occasional deer sightings in the peaceful back yard. Energy- Efficient Upgrades: Embrace sustainable living with a newerroof, solar panels, and a tankless hot water system, ensuring both comfort and environmental consciousness. Modern Amenities: The livingroom is adorned with shiplap walls and an electric fireplace, creating a cozy atmosphere for relaxation. The second floor hosts the washer anddryer, strategically located near the bedrooms for added convenience. Practical Additions: The property is equipped with a sprinkler system,providing hassle-free maintenance for the lush landscape. Two large sheds with electricity offer ample storage and potential for a workshop orhobby space. Don't forget the 2 car attached garage equipped with a walk up loft for additional storage. Recent Improvements: A septicsystem built in 2021 ensures reliability, while the property boasts modern amenities and updates, making it move-in ready for its fortunate newowners. Seize the opportunity to own this retreat-like property, where every detail is designed to enhance the quality of life. Schedule a privatetour to experience the unique charm and tranquility this home has to offer

    Zillow last checked:

    Listing updated:

    Listed by:

    Brian Collini 856-692-9933,

    Collini Real Estate LLC

    Bought with:

    Elaine T Hewitt, 8032469

    Century 21 Rauh & Johns

    Source: Bright MLS,MLS#: NJAC2011370MLS Logo

    Facts & features

    Interior

    Bedrooms & bathrooms
    • Bedrooms: 3
    • Bathrooms: 3
    • Full bathrooms: 2
    • 1/2 bathrooms: 1
    • Main level bathrooms: 3
    • Main level bedrooms: 3
    Basement
    • Area: 0
    Heating
    • Forced Air, Natural Gas
    Cooling
    • Central Air, Electric
    Appliances
    • Included: Dishwasher, Instant Hot Water, Microwave, Oven/Range - Gas, Washer, Dryer, Refrigerator
    • Laundry: Upper Level, Washer In Unit, Dryer In Unit
    Features
    • Basement: Exterior Entry,Partially Finished,Walk-Out Access
    • Number of fireplaces: 2
    • Fireplace features: Electric, Gas/Propane
    Interior area
    • Total structure area: 2,452
    • Total interior livable area: 2,452 sqft
    • Finished area above ground: 2,452
    • Finished area below ground: 0

    Property

    Parking
    • Total spaces: 2
    • Parking features: Inside Entrance, Garage Door Opener, Driveway, Detached
    • Garage spaces: 2
    • Has uncovered spaces: Yes
    Accessibility
    • Accessibility features: 2+ Access Exits
    Features
    • Levels: Two
    • Stories: 2
    • Exterior features: Underground Lawn Sprinkler
    • Pool features: None
    Lot
    • Size: 4.95 Acres
    • Features: Additional Lot(s), Corner Lot
    Details
    • Additional structures: Above Grade, Below Grade, Outbuilding
    • Additional parcels included: House sits in Hamilton Twp Block 1142 Lot 3.04 of 3.20 acres The back lot is in Galloway Twp Block 284 Lot 9.04 of 1.75 acres
    • Parcel number: 120114200003 04
    • Zoning: RD-5
    • Special conditions: Standard

    Construction

    Type & style
    • Home type: SingleFamily
    • Architectural style: Traditional
    • Property subtype: Single Family Residence
    Materials
    • Frame
    • Foundation: Block
    Condition
    • New construction: No
    • Year built: 1999

    Utilities & green energy

    • Sewer: On Site Septic
    • Water: Private

    Community & HOA

    Community
    • Subdivision: Hamilton Twp
    HOA
    • Has HOA: No
    Location
    • Region: Mays Landing
    • Municipality: HAMILTON TWP

    Financial & listing details

    • Price per square foot: $208/sqft
    • Tax assessed value: $286,600
    • Annual tax amount: $9,245
    • Date on market: 2/13/2024
    • Listing agreement: Exclusive Right To Sell
    • Listing terms: Cash,Conventional,USDA Loan,VA Loan
    • Ownership: Fee Simple

    Price history

    DateEventPrice
    5/30/2024Sold$510,000-7.3%$208/sqft
    Source: Bright MLS #NJAC2011370 Report a problem
    2/28/2024Pending sale$550,000$224/sqft
    Source: Bright MLS #NJAC2011370 Report a problem
    2/14/2024Listed for sale$550,000$224/sqft
    Source: Bright MLS #NJAC2011370 Report a problem

    Public tax history

    Tax history is unavailable.

    Neighborhood: 08330

    Nearby schools

    GreatSchools rating
    Schools provided by the listing agent
    • District: Hamilton Township Public Schools

    Source: Bright MLS. This data may not be complete. We recommend contacting the local school district to confirm school assignments for this home.

    Get a cash offer in 3 minutes
    Find out how much your home could sell for in as little as 3 minutes with a no-obligation cash offer.
    Estimated market value
    $558,700
    Get a cash offer in 3 minutes
    Find out how much your home could sell for in as little as 3 minutes with a no-obligation cash offer.
    Estimated market value
    $558,700