Step into this stunning 1915 bungalow, beautifully restored to its original charm while blending modern elegance throughout. This two-bedroom, two-bathroom home is truly a showstopper, with fully updated baths and a kitchen designed to impress.The primary suite is a sanctuary, featuring a luxurious new tiled shower, a stylish vanity with granite countertops, and chic gold accents that add a touch of sophistication. The hall bath is equally impressive, thoughtfully designed with designer tile, a refurbished vanity, tasteful wallpaper, and more gold accents for a cohesive, elegant look.The kitchen is a chef’s dream, showcasing all-new custom cabinetry, including floating cabinetry perfect for a coffee bar. The natural wood look is enhanced by soft-close drawers and cabinets, beautiful hardware, a designer backsplash, modern lighting, and stainless steel appliances throughout. The refinished hardwood floors flow seamlessly from room to room, adding warmth and character. In the formal dining room, you’ll find charming bench window seating and restored natural wood trim, topped off by a gorgeous chandelier. The second bedroom offers versatility as either a guest room or a dedicated office space to suit your needs. Off the kitchen, a cozy sunroom awaits for morning coffee or evening relaxation. The clean, well-lit basement features a unique, multifunctional garage door that brings in ample natural light, making it perfect for a workshop or studio space. Practical updates include a new roof and gutters installed in September 2024, ensuring peace of mind for years to come. Location is unbeatable—nestled next to Westwood Park, close to Woodside, and within walking distance of The Plaza. Homes like this don’t come around often. Hurry—this gem won’t last long!
Sold
Price Unknown
4647 Fairmount Ave, Kansas City, MO 64112
2beds
1,037sqft
Single Family Residence
Built in 1915
3,694 Square Feet Lot
$346,700 Zestimate®
$--/sqft
$2,306 Estimated rent
Home value
$346,700
$315,000 - $381,000
$2,306/mo
Zestimate® history
Owner options
List your home for rent
$2,306/mo
Rent Zestimate®
Find your next renter with Zillow Rental Manager. Plus, with online applications, you can quickly screen prospective tenants – for free.
$2,306/mo
Rent Zestimate®
Refinance and save
Refinancing to a lower rate could help reduce your monthly payments and save thousands over the life of the loan.
Explore your selling options
Work with a Zillow partner agent
Leverage their expertise and Zillow's premium Showcase listings to get your home seen by more buyers.
Get startedList with your own agent
Get your home in front of millions of buyers by listing it on Zillow.
Learn how to do itSell it yourself
Take full control of how buyers see your home on Zillow by listing For Sale by Owner (FSBO).
List your homeWhat's special
Zillow last checked:
Listing updated:
Listed by:
Dottie Bradley 913-337-1795,
Platinum Realty LLC
Bought with:
Barb Burns, SP00239574
RE/MAX Realty Suburban Inc
Source: Heartland MLS as distributed by MLS GRID,MLS#: 2518391
Facts & features
Interior
Bedrooms & bathrooms
- Bedrooms: 2
- Bathrooms: 2
- Full bathrooms: 2
Dining room
- Description: Formal
Heating
- Natural Gas
Cooling
- Electric
Appliances
- Included: Dishwasher, Disposal, Microwave, Gas Range
- Laundry: Lower Level
Features
- Ceiling Fan(s), Custom Cabinets
- Flooring: Tile, Wood
- Basement: Full,Stone/Rock
- Number of fireplaces: 1
- Fireplace features: Living Room
Interior area
- Total structure area: 1,037
- Total interior livable area: 1,037 sqft
- Finished area above ground: 1,037
- Finished area below ground: 0
Property
Parking
- Total spaces: 1
- Parking features: Attached, Basement, Garage Faces Side
- Attached garage spaces: 1
Features
- Patio & porch: Porch, Screened
- Fencing: Metal
Lot
- Size: 3,694 Square Feet
- Features: Corner Lot
Details
- Parcel number: 30420271500000000
Construction
Type & style
- Home type: SingleFamily
- Architectural style: Traditional
- Property subtype: Single Family Residence
Materials
- Frame
- Roof: Composition
Condition
- Year built: 1915
Utilities & green energy
- Sewer: Public Sewer
- Water: Public
Community & HOA
Community
- Subdivision: West Plaza
HOA
- Has HOA: No
Location
- Region: Kansas City
Financial & listing details
- Annual tax amount: $2,784
- Date on market: 11/7/2024
- Listing terms: Cash,Conventional,FHA,VA Loan
- Exclusions: Fireplace
- Ownership: Investor
Price history
| Date | Event | Price |
|---|---|---|
| 11/25/2024 | Sold | -- |
Source:  Heartland MLS as distributed by MLS GRID #2518391 Report a problem Heartland MLS as distributed by MLS GRID #2518391 Report a problem | ||
| 11/14/2024 | Pending sale | $344,000$332/sqft |
Source: Heartland MLS as distributed by MLS GRID #2518391 Report a problem | ||
| 11/7/2024 | Listed for sale | $344,000$332/sqft |
Source: Heartland MLS as distributed by MLS GRID #2518391 Report a problem | ||
Public tax history
Tax history is unavailable.
Neighborhood: West Plaza
Nearby homes
- $341,6002 bd2 ba988 sqft4647 Fairmount St, Kansas City, MO 64112Off Market
- $223,8002 bd1 ba928 sqft4645 Fairmount St, Kansas City, MO 64112Off Market
- $221,9002 bd1 ba928 sqft4641 Fairmount Ave, Kansas City, MO 64112Off Market
- $--1 bd1 ba650 sqft1502 W 47th St APT 5, Kansas City, MO 64112Off Market
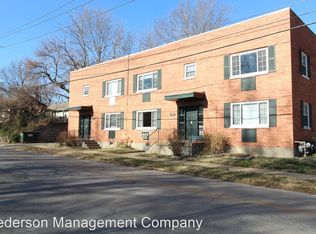
- $--1 bd1 ba650 sqft1502 W 47th St APT 6, Kansas City, MO 64112Off Market
- $--2 bd1 ba915 sqft4701 Fairmount Ave, Kansas City, MO 64112Sold
- $---- bd1 ba-- sqft1500 W 47th St, Kansas City, MO 64112Sold
- $--1 bd1 ba650 sqft1500 W 47th St APT 4, Kansas City, MO 64112Off Market
Nearby schools
GreatSchools rating
- 3/10Primitivo Garcia Elementary SchoolGrades: PK-6Distance: 3.6 mi
- 2/10Central Middle SchoolGrades: 7-8Distance: 3.8 mi
- 1/10Central High SchoolGrades: 9-12Distance: 3.7 mi
Get a cash offer in 3 minutes
Find out how much your home could sell for in as little as 3 minutes with a no-obligation cash offer.
Estimated market value
$346,700
Get a cash offer in 3 minutes
Find out how much your home could sell for in as little as 3 minutes with a no-obligation cash offer.
Estimated market value
$346,700
- Missouri
- Jackson County
- Kansas City
- 64112
- West Plaza
- 4647 Fairmount Ave
Nearby cities
Nearby neighborhoods
Nearby zip codes
Other Kansas City Topics
