Whether you're looking for a vacation or retirement home come see this beautiful 2 bedroom 2 bath home on a quiet corner lot in Heritage Lake. Starting with a large kitchen with wood cabinets, plenty of counter space and deep composite sink, matching appliances and pull out shelves. The kitchen overlooks the living room and dining rooms and is connected to a spacious family room. You will find the large Master bedroom just off the family room with walk in closet and master bath, double sinks and Shower enclosure. Second Bedroom is located toward the front of the home and has a walk in closet. Down the hall is the second bathroom with a tub and shower combo, single sink vanity. Sliding doors lead out to a enormous screened and covered lanai. Washer and dryer are located in the garage with cabinets for laundry supplies. Roof replaced 2023 and energy efficient windows done in 2016. This community has a Pool, Tennis, Bocce, Shuffle board courts and recreational center which over looks a beautiful Lake.
Pending
$275,000
4647 LACROSSE COURT, NEW PORT RICHEY, FL 34655
2beds
1,638sqft
Single Family Residence
Built in 1983
8,000 Square Feet Lot
$273,800 Zestimate®
$168/sqft
$74/mo HOA
What's special
Energy efficient windowsQuiet corner lotMatching appliancesPull out shelvesLarge master bedroomDeep composite sink
- 46 days
- 67
- 2
Likely to sell faster than
Zillow last checked:
Listing updated:
Listed by:
Richard Forgione 727-741-1397,
COLDWELL BANKER REALTY 727-781-3700
Source: Stellar MLS,MLS#: TB8539999 Originating MLS: Suncoast Tampa
Originating MLS: Suncoast Tampa
Facts & features
Interior
Bedrooms & bathrooms
- Bedrooms: 2
- Bathrooms: 2
- Full bathrooms: 2
Primary bedroom
- Features: Ceiling Fan(s), Walk-In Closet(s)
- Level: First
- Area: 195 Square Feet
- Dimensions: 13x15
Bedroom 2
- Features: Ceiling Fan(s), Walk-In Closet(s)
- Level: First
- Area: 144 Square Feet
- Dimensions: 12x12
Primary bathroom
- Features: Shower No Tub, No Closet
- Level: First
- Area: 50 Square Feet
- Dimensions: 5x10
Bathroom 2
- Features: Tub With Shower, No Closet
- Level: First
- Area: 30 Square Feet
- Dimensions: 5x6
Balcony porch lanai
- Features: Ceiling Fan(s)
- Level: First
- Area: 300 Square Feet
- Dimensions: 12x25
Dinette
- Level: First
- Area: 56 Square Feet
- Dimensions: 7x8
Dining room
- Level: First
- Area: 110 Square Feet
- Dimensions: 10x11
Family room
- Level: First
- Area: 300 Square Feet
- Dimensions: 12x25
Kitchen
- Features: Granite Counters
- Level: First
- Area: 112 Square Feet
- Dimensions: 7x16
Living room
- Level: First
- Area: 238 Square Feet
- Dimensions: 14x17
Heating
- Central
Cooling
- Central Air
Appliances
- Included: Dishwasher, Dryer, Electric Water Heater, Ice Maker, Microwave, Range, Range Hood, Refrigerator, Washer
- Laundry: In Garage
Features
- Ceiling Fan(s), Primary Bedroom Main Floor, Solid Surface Counters, Split Bedroom, Walk-In Closet(s)
- Flooring: Carpet, Ceramic Tile
- Doors: Sliding Doors
- Windows: Window Treatments
- Has fireplace: No
Interior area
- Total structure area: 2,220
- Total interior livable area: 1,638 sqft
Video & virtual tour
Property
Parking
- Total spaces: 2
- Parking features: Garage - Attached
- Attached garage spaces: 2
Features
- Levels: One
- Stories: 1
- Exterior features: Sidewalk
Lot
- Size: 8,000 Square Feet
- Features: Corner Lot
- Residential vegetation: Mature Landscaping, Oak Trees
Details
- Parcel number: 1626130020000000050
- Zoning: PUD
- Special conditions: None
Construction
Type & style
- Home type: SingleFamily
- Property subtype: Single Family Residence
Materials
- Block, Stucco
- Foundation: Slab
- Roof: Shingle
Condition
- New construction: No
- Year built: 1983
Utilities & green energy
- Sewer: Public Sewer
- Water: Public
- Utilities for property: BB/HS Internet Available, Electricity Connected, Sewer Connected, Water Connected
Green energy
- Energy efficient items: Windows
Community & HOA
Community
- Features: Buyer Approval Required, Clubhouse, Deed Restrictions, Pool, Tennis Court(s)
- Pet fee: $0 monthly
- Senior community: Yes
- Subdivision: HERITAGE LAKE
HOA
- Has HOA: Yes
- Amenities included: Pool, Shuffleboard Court, Tennis Court(s)
- Services included: Community Pool, Recreational Facilities
- HOA fee: $74 monthly
- HOA name: Heritage lake office- Ray Geroux
- HOA phone: 727-376-0021
Location
- Region: New Port Richey
Financial & listing details
- Price per square foot: $168/sqft
- Tax assessed value: $245,319
- Annual tax amount: $5,428
- Date on market: 8/19/2026
- Cumulative days on market: 47 days
- Listing terms: Cash,Conventional,FHA,VA Loan
- Ownership: Fee Simple
- Total actual rent: 0
- Electric utility on property: Yes
- Road surface type: Asphalt
Estimated market value
$273,800
$260,000 - $287,000
$2,103/mo
Price history
| Date | Event | Price |
|---|---|---|
| 8/24/2026 | Pending sale | $275,000$168/sqft |
Source:  Stellar MLS #TB8539999 Report a problem Stellar MLS #TB8539999 Report a problem | ||
| 8/19/2026 | Listed for sale | $275,000+186.5%$168/sqft |
Source: Stellar MLS #TB8539999 Report a problem | ||
| 5/2/2012 | Sold | $96,000-19.3%$59/sqft |
Source: Public Record Report a problem | ||
| 10/22/2011 | Listing removed | $118,900$73/sqft |
Source: Unique Properties #7485904 Report a problem | ||
| 3/21/2011 | Price change | $118,900-5.6%$73/sqft |
Source: Unique Properties #7485904 Report a problem | ||
| 3/18/2011 | Price change | $126,000-4.9%$77/sqft |
Source: Unique Properties #7485904 Report a problem | ||
| 3/2/2011 | Price change | $132,500+100278.8%$81/sqft |
Source: Unique Properties #7485904 Report a problem | ||
| 2/25/2011 | Price change | $132-99.9% |
Source: Unique Properties #7485904 Report a problem | ||
| 11/23/2010 | Listed for sale | $132,500$81/sqft |
Source: Unique Properties #7485904 Report a problem | ||
Public tax history
| Year | Property taxes | Tax assessment |
|---|---|---|
| 2025 | $5,428 +1.6% | $224,720 +2.9% |
| 2024 | $5,342 -13.2% | $218,390 -10.4% |
| 2023 | $6,152 +13.3% | $243,658 +19% |
| 2022 | $5,430 +74.1% | $204,679 +105.7% |
| 2021 | $3,120 +188.4% | $99,500 +1.4% |
| 2020 | $1,082 -64.5% | $98,130 +2.3% |
| 2019 | $3,044 | $95,930 +1.9% |
| 2018 | $3,044 +0.9% | $94,150 |
| 2017 | $3,016 +0.2% | $94,150 +4.2% |
| 2016 | $3,009 +211.2% | $90,317 +0.7% |
| 2015 | $967 +3.4% | $89,689 -3.3% |
| 2014 | $935 | $92,716 +5.8% |
| 2013 | -- | $87,662 +1% |
| 2012 | -- | $86,826 -13.1% |
| 2011 | -- | $99,955 +4.2% |
| 2010 | -- | $95,916 -6.4% |
| 2009 | -- | $102,443 -26.6% |
| 2008 | -- | $139,509 -13.3% |
| 2007 | -- | $160,916 +6.4% |
| 2006 | -- | $151,262 +26.4% |
| 2005 | -- | $119,623 -4.4% |
| 2004 | -- | $125,080 +17.1% |
| 2003 | -- | $106,806 +16.8% |
| 2002 | -- | $91,445 +11.1% |
| 2000 | -- | $82,318 |
| 1999 | -- | $82,318 |
Find assessor info on the county website
Monthly payment
Est. payment
Payment breakdown
Explore the cost of this home by adjusting the details. Changes won't be saved.Climate risks
Neighborhood: 34655
- $185,1002 bd2 ba962 sqft4655 Lacrosse Ct, New Port Richey, FL 34655Off Market

- $289,300-- bd2 ba1.6k sqft4654 Tiburon Dr, New Port Richey, FL 34655Off Market
- $259,0002 bd2 ba1.6k sqft4660 Tiburon Dr, New Port Richey, FL 34655Off Market
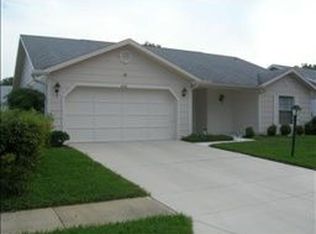
- $212,9002 bd2 ba1.1k sqft9108 Millers Pond Ave, New Port Richey, FL 34655Off Market
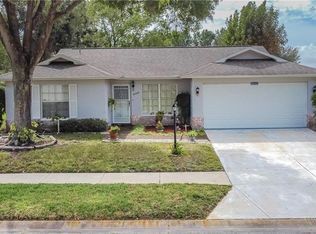
Similar homes
- $299,9003 bd2 ba1.6k sqft3248 NOEMI DRIVE, NEW PORT RICHEY, FL 34655For Sale
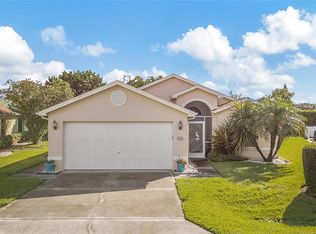
 MLS ID #W7888914, Michael Garey, RE/MAX CHAMPIONS. Stellar MLS
 - $255,0002 bd2 ba1.2k sqft4135 COTTON TAIL DRIVE, NEW PORT RICHEY, FL 34653For Sale
 MLS ID #C7528901, Shasta DeGraw, REALTY ONE GROUP MVP. Stellar MLS
 - $224,9002 bd2 ba1.5k sqft9058 ARUNDLE PLACE, NEW PORT RICHEY, FL 34655For Sale
 MLS ID #W7885245, Kathleen Despota, BHHS FLORIDA PROPERTIES GROUP. Stellar MLS
 - $285,0002 bd2 ba1.3k sqft2649 TOTTENHAM DRIVE, NEW PORT RICHEY, FL 34655For Sale
 MLS ID #W7878159, Deborah Cavaliere, PREMIER PROPERTY SOLUTIONS. Stellar MLS
 - $340,0002 bd2 ba2k sqft9909 SAINT JOSEPH COURT, NEW PORT RICHEY, FL 34655For SaleMLS ID #TB8522427, Dan Shapiro, AGILE GROUP REALTY. Stellar MLS
- $255,9992 bd2 ba1.2k sqft11624 FOXWORTH LANE, NEW PORT RICHEY, FL 34654For SaleMLS ID #TB8553971, Kari Hazeltine, REAL BROKER, LLC. Stellar MLS
- $299,9002 bd2 ba1.5k sqft10846 BROOKHAVEN DRIVE, NEW PORT RICHEY, FL 34654For SaleMLS ID #W7889167, DJ Arrazcaeta Jr, LLC, RE/MAX ALLIANCE GROUP. Stellar MLS
- $210,0002 bd2 ba1.1k sqft4209 AVANTI CIRCLE, NEW PORT RICHEY, FL 34655For SaleMLS ID #TB8489975, Lambdin Freeman, DICUS HARRISON REALTY. Stellar MLS
- $299,5002 bd2 ba1.1k sqft6743 LARCHMONT AVENUE, NEW PORT RICHEY, FL 34653For SaleMLS ID #TB8549006, Yorgo Mullenax, MERIDIAN RESIDE. Stellar MLS
- $249,9002 bd2 ba1.3k sqft5049 SHERRY LANE, NEW PORT RICHEY, FL 34653For SaleMLS ID #W7887386, Nicki Vogiatzis, PREMIERE PROPERTIES. Stellar MLS
- $239,9002 bd2 ba1.3k sqft3254 LORI LANE, NEW PORT RICHEY, FL 34655For SaleMLS ID #TB8519904, Scott Howell, LPT REALTY, LLC. Stellar MLS
- $299,0003 bd2 ba1.4k sqft7329 FAIRWOOD AVENUE, NEW PORT RICHEY, FL 34653For SaleMLS ID #W7888484, Judi Pobst, KELLER WILLIAMS REALTY- PALM HARBOR. Stellar MLS
- $169,5002 bd2 ba923 sqft3827 TROPHY BOULEVARD, NEW PORT RICHEY, FL 34655For SaleMLS ID #W7889349, Katelyn Bruster, BHHS FLORIDA PROPERTIES GROUP. Stellar MLS
- $299,0003 bd2 ba1.6k sqft3845 MING TREE DRIVE, NEW PORT RICHEY, FL 34652For SaleMLS ID #TB8543107, Kimberly Monday, FUTURE HOME REALTY INC. Stellar MLS
- $349,9002 bd3 ba1.9k sqft1023 ALMONDWOOD DRIVE, NEW PORT RICHEY, FL 34655For SaleMLS ID #TB8548852, Nancy Leslie, RE/MAX REALTEC GROUP INC. Stellar MLS
- $325,0003 bd2 ba1.7k sqft1249 WINDING WILLOW DRIVE, TRINITY, FL 34655For SaleMLS ID #W7884174, Patti Reading, PA, FUTURE HOME REALTY. Stellar MLS
- $279,0002 bd2 ba1.2k sqft9916 LAKE CHRISE LANE, PORT RICHEY, FL 34668For SaleMLS ID #W7889495, Kyle Carlson, FLORIDA LUXURY REALTY INC. Stellar MLS
- $284,9002 bd2 ba1.4k sqft11602 WHITE ASH DRIVE, NEW PORT RICHEY, FL 34654For SaleMLS ID #TB8535279, Len Lipply, LIPPLY REAL ESTATE. Stellar MLS
- $355,0002 bd2 ba1.8k sqft9310 SOUCHAK DRIVE, TRINITY, FL 34655For SaleMLS ID #TB8508692, Lori Crawford, RE/MAX ACTION FIRST OF FLORIDA. Stellar MLS
- $259,9002 bd2 ba1.5k sqft10508 QUIMBY DRIVE, PORT RICHEY, FL 34668For SaleMLS ID #TB8528981, Lynn Rice, FLORIDA WEST COAST HOMES, LLC. Stellar MLS
