Open house canceled, home is under contract. Welcome to this well maintained two-story home offering strong curb appeal with refreshed exterior paint and a neatly landscaped yard. Inside, the main living areas feature updated flooring, modern light fixtures, and ceiling fans that enhance comfort and style. The sunroom includes upgraded windows, creating a bright and versatile space for year-round enjoyment. The home also benefits from exterior improvements including a newer roof and gutter system, adding peace of mind for future owners. Located in an established residential area with convenient access to parks, shopping, and local amenities, this move-in-ready property offers a practical layout and thoughtful updates throughout.
Closed
Zestimate®
$215,000
4647 Lafayette Esplanade St, Fort Wayne, IN 46806
3beds
1,751sqft
Single Family Residence
Built in 1925
6,098 Square Feet Lot
$215,000 Zestimate®
$--/sqft
$1,327 Estimated rent
Home value
$215,000
$202,000 - $230,000
$1,327/mo
Zestimate® history
Owner options
List your home for rent
$1,327/mo
Rent Zestimate®
Find your next renter with Zillow Rental Manager. Plus, with online applications, you can quickly screen prospective tenants – for free.
$1,327/mo
Rent Zestimate®
Refinance and save
$1,405/mo
Est. payment
Refinancing to a lower rate could help reduce your monthly payments and save thousands over the life of the loan.
$1,405/mo
Est. payment
Explore your selling options
Work with a Zillow partner agent
Leverage their expertise and Zillow's premium Showcase listings to get your home seen by more buyers.
Get startedList with your own agent
Get your home in front of millions of buyers by listing it on Zillow.
Learn how to do itSell it yourself
Take full control of how buyers see your home on Zillow by listing For Sale by Owner (FSBO).
List your homeWhat's special
Modern light fixturesNeatly landscaped yardStrong curb appealUpdated flooringRefreshed exterior paint
Zillow last checked:
Listing updated:
Listed by:
Jeremiah Garner Cell:260-417-5725,
RE/MAX Results
Bought with:
Sabrina Phyo, RB23001610
Uptown Realty Group
Source: IRMLS,MLS#: 202630721
Facts & features
Interior
Bedrooms & bathrooms
- Bedrooms: 3
- Bathrooms: 2
- Full bathrooms: 1
- 1/2 bathrooms: 1
Bedroom 1
- Level: Upper
Bedroom 2
- Level: Upper
Dining room
- Level: Main
- Area: 144
- Dimensions: 12 x 12
Kitchen
- Level: Main
- Area: 144
- Dimensions: 12 x 12
Living room
- Level: Main
- Area: 300
- Dimensions: 25 x 12
Heating
- Baseboard, Hot Water
Cooling
- Attic Fan, Central Air, Ceiling Fan(s)
Appliances
- Included: Dishwasher, Microwave, Refrigerator, Washer, Dryer-Electric, Electric Oven, Electric Range, Gas Water Heater
Features
- Basement: Full,Partially Finished,Concrete
- Number of fireplaces: 1
- Fireplace features: Family Room
Interior area
- Total structure area: 2,531
- Total interior livable area: 1,751 sqft
- Finished area above ground: 1,751
- Finished area below ground: 0
Property
Parking
- Total spaces: 2
- Parking features: Detached
- Garage spaces: 2
Features
- Levels: Two
- Stories: 2
- Fencing: Wood
Lot
- Size: 6,098 Square Feet
- Dimensions: 50X120
- Features: Corner Lot, Sloped, Historic Designation
Details
- Parcel number: 021223280005.000074
Construction
Type & style
- Home type: SingleFamily
- Property subtype: Single Family Residence
Materials
- Wood Siding
- Roof: Asphalt
Condition
- New construction: No
- Year built: 1925
Utilities & green energy
- Gas: NIPSCO
- Sewer: City
- Water: City, Fort Wayne City Utilities
Community & HOA
Community
- Subdivision: None
Location
- Region: Fort Wayne
Financial & listing details
- Tax assessed value: $143,800
- Annual tax amount: $446
- Date on market: 7/30/2026
- Listing terms: Cash,Conventional,FHA,VA Loan
Price history
| Date | Event | Price |
|---|---|---|
| 9/11/2026 | Sold | $215,000-4.4% |
Source:  IRMLS #202630721 Report a problem IRMLS #202630721 Report a problem | ||
| 8/7/2026 | Pending sale | $224,999 |
Source: IRMLS #202630721 Report a problem | ||
| 7/30/2026 | Listed for sale | $224,999 |
Source: IRMLS #202630721 Report a problem | ||
Public tax history
| Year | Property taxes | Tax assessment |
|---|---|---|
| 2025 | $863 -8.4% | $144,700 +0.6% |
| 2024 | $942 +14.3% | $143,800 -5.9% |
| 2023 | $824 +202.1% | $152,800 +11.9% |
| 2022 | $273 -31.1% | $136,600 +32.5% |
| 2021 | $396 | $103,100 -5.8% |
| 2020 | -- | $109,400 +24.6% |
| 2019 | -- | $87,800 +13.9% |
| 2018 | -- | $77,100 -3.9% |
| 2017 | -- | $80,200 +11.4% |
| 2016 | -- | $72,000 +23.7% |
| 2014 | -- | $58,200 +0.2% |
| 2013 | -- | $58,100 +19.1% |
| 2011 | -- | $48,800 -31.1% |
| 2010 | -- | $70,800 +4.6% |
| 2007 | -- | $67,700 +25.8% |
| 2005 | -- | $53,800 |
| 2004 | -- | $53,800 +68.1% |
| 2001 | -- | $32,000 |
Find assessor info on the county website
Neighborhood: Lafayette Place
Nearby homes
- $210,7003 bd2 ba2.8k sqft4645 Lafayette Esplanade St, Fort Wayne, IN 46806Off Market

- $171,5003 bd2 ba1.2k sqft261 E Fleming Ave, Fort Wayne, IN 46806Off Market
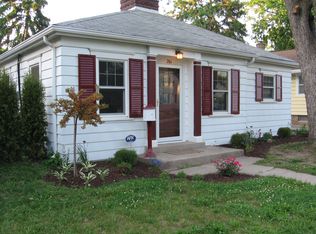
- $155,5003 bd1 ba1.1k sqft4641 Lafayette Esplanade St, Fort Wayne, IN 46806Off Market
- $256,4004 bd2 ba1.9k sqft4701 Lafayette Esplanade St, Fort Wayne, IN 46806Off Market

- $119,1002 bd1 ba888 sqft265 E Fleming Ave, Fort Wayne, IN 46806Off Market
- $194,7003 bd2 ba2k sqft4637 Lafayette Esplanade St, Fort Wayne, IN 46806Off Market
- $153,3002 bd2 ba1k sqft4705 Lafayette Esplanade St, Fort Wayne, IN 46806Off Market
- $115,0002 bd1 ba1k sqft258 Glencoe Ave, Fort Wayne, IN 46806Off Market
Nearby schools
GreatSchools rating
- 5/10Harrison Hill Elementary SchoolGrades: PK-5Distance: 0.5 mi
- 3/10Kekionga Middle SchoolGrades: 6-8Distance: 2.2 mi
- 2/10South Side High SchoolGrades: 9-12Distance: 0.8 mi
Schools provided by the listing agent
- Elementary: Harrison Hill
- Middle: Kekionga
- High: South Side
- District: Fort Wayne Community
Source: IRMLS. This data may not be complete. We recommend contacting the local school district to confirm school assignments for this home.
Sell for more on Zillow
Get a Zillow Showcase℠ listing at no additional cost and you could sell for .
$215,000
2% more
+$4,300
With Zillow Showcase(estimated)
$219,300
Sell for more on Zillow
Get a Zillow Showcase℠ listing at no additional cost and you could sell for .
$215,000
2% more
+$4,300
With Zillow Showcase(estimated)
$219,300
- Indiana
- Allen County
- Fort Wayne
- 46806
- Lafayette Place
- 4647 Lafayette Esplanade St
