This one-of-a-kind custom home sits on one of two lots, that total nearly an acre, of some of the most pristine and sought after property in Southern Utah. Situated on the gated side of The Ledges Golf Community, the home faces into the breathtaking views of Snow Canyon State Park. Two parcels are being sold as one, with the vacant parcel being an ideal area for a custom pool or terraced garden area. The home has a beautiful open floor plan with a designer kitchen with top of the line Wolf and Sub Zero appliances, dramatic polished granite countertops, a custom carved wood bar, a dry bar, and a formal dining area surrounded by curved butted glass windows with a drop down custom wood ceiling. The living room has motorized blinds that entertains the unique and wonderful views of Snow Canyon, with custom surround fireplace for those cozy desert evenings. Just out the sliding glass door is an outdoor kitchen and secluded patio. The primary suite faces west into Snow Canyon, with its own private fireplace, and custom bathroom with a soaking tub and walk in multi-head stone shower. The private guest suite is situated on the east side of the home that can double as an office with a built in Murphy bed and its own en-suite bathroom. There is an attached casita with a private entry equipped with its own mini kitchen and custom bathroom. The casita and main home are accessed by the elegantly designed center courtyard with a zen stone fountain and custom metal gate. The second level is an entertainers dream gazing straight into the beauties of Snow Canyon with its own full bathroom and custom wet bar. From the second level you can explore the beautiful open decks and covered porches to get that perfect sunset. The garage is a spacious 3 car garage with an extra climate controlled storage/brew room and dog wash. Come see this gorgeous property for yourself.
Sold
Price Unknown
4647 N Petroglyph Dr, St George, UT 84770
3beds
5baths
3,990sqft
Single Family Residence
Built in 2015
0.95 Acres Lot
$1,787,900 Zestimate®
$--/sqft
$5,195 Estimated rent
Home value
$1,787,900
$1.63M - $1.97M
$5,195/mo
Zestimate® history
Owner options
List your home for rent
$5,195/mo
Rent Zestimate®
Find your next renter with Zillow Rental Manager. Plus, with online applications, you can quickly screen prospective tenants – for free.
$5,195/mo
Rent Zestimate®
Refinance and save
$170/mo
Est. payment
Refinancing to a lower rate could help reduce your monthly payments and save thousands over the life of the loan.
$170/mo
Est. payment
Explore your selling options
Work with a Zillow partner agent
Leverage their expertise and Zillow's premium Showcase listings to get your home seen by more buyers.
Get startedList with your own agent
Get your home in front of millions of buyers by listing it on Zillow.
Learn how to do itSell it yourself
Take full control of how buyers see your home on Zillow by listing For Sale by Owner (FSBO).
List your homeWhat's special
Dramatic polished granite countertopsOpen floor planOutdoor kitchenElegantly designed center courtyardCustom carved wood bar
Zillow last checked:
Listing updated:
Listed by:
Misty I Murphy-Ohran 435-862-5984,
Windermere Real Estate
Bought with:
NON BOARD AGENT
NON MLS OFFICE
Source: WCBR,MLS#: 24-254918
Facts & features
Interior
Bedrooms & bathrooms
- Bedrooms: 3
- Bathrooms: 5
Primary bedroom
- Level: Main
Bedroom 2
- Level: Main
Bedroom 3
- Level: Main
Bathroom
- Level: Main
Bathroom
- Level: Main
Bathroom
- Level: Main
Bathroom
- Level: Main
Bathroom
- Level: Second
Dining room
- Level: Main
Family room
- Level: Second
Kitchen
- Level: Main
Laundry
- Level: Main
Living room
- Level: Main
Storage room
- Level: Main
Heating
- Natural Gas
Cooling
- Central Air, None
Features
- Number of fireplaces: 2
Interior area
- Total structure area: 3,990
- Total interior livable area: 3,990 sqft
- Finished area above ground: 2,829
Property
Parking
- Total spaces: 3
- Parking features: Attached, Extra Depth, Extra Width, Garage Door Opener
- Attached garage spaces: 3
Features
- Stories: 1
- Has view: Yes
- View description: Mountain(s)
Lot
- Size: 0.95 Acres
- Features: Corner Lot, Curbs & Gutters
Details
- Parcel number: SGVLLV11A
- Zoning description: Residential
Construction
Type & style
- Home type: SingleFamily
- Property subtype: Single Family Residence
Materials
- Rock, Stucco
- Foundation: Slab
- Roof: Flat,Tile,See Remarks
Condition
- Built & Standing
- Year built: 2015
Utilities & green energy
- Water: Culinary
- Utilities for property: Electricity Connected, Natural Gas Connected
Community & HOA
Community
- Features: Sidewalks
- Subdivision: ST GEORGE TOWNSITE
HOA
- Has HOA: Yes
- Services included: Private Road, Gated
- HOA fee: $170 monthly
Location
- Region: St George
Financial & listing details
- Tax assessed value: $1,966,300
- Annual tax amount: $8,344
- Date on market: 9/27/2024
- Cumulative days on market: 123 days
- Listing terms: FHA,Conventional,Cash,1031 Exchange
- Inclusions: Wired for Cable, Window Coverings, Water Softner, Owned, Washer, Walk-in Closet(s), Sprinkler, Full, Sprinkler, Auto, Skylight, Refrigerator, Range Hood, Patio, Uncovered, Patio, Covered, Oven/Range, Built-in, Outdoor Lighting, Microwave, Landscaped, Partial, Fenced, Partial, Dryer, Disposal, Dishwasher, Deck, Uncovered, Deck, Covered, Central Vacuum, Ceiling Fan(s), Casita, Built in Barbecue, Bath, Sep Tub/Shwr, Bar, Wet, Bar, Dry
- Electric utility on property: Yes
- Road surface type: Paved
Price history
| Date | Event | Price |
|---|---|---|
| 3/3/2025 | Sold | -- |
Source: WCBR #24-254918 Report a problem | ||
| 1/28/2025 | Pending sale | $1,950,000$489/sqft |
Source: WCBR #24-254918 Report a problem | ||
| 11/25/2024 | Price change | $1,950,000-17%$489/sqft |
Source: WCBR #24-254918 Report a problem | ||
| 9/27/2024 | Listed for sale | $2,348,000$588/sqft |
Source: WCBR #24-254918 Report a problem | ||
Public tax history
| Year | Property taxes | Tax assessment |
|---|---|---|
| 2025 | $8,143 +2% | $1,236,715 +5.3% |
| 2024 | $7,984 -4.3% | $1,175,025 -5.8% |
| 2023 | $8,345 -4.5% | $1,246,800 +1.5% |
| 2022 | $8,742 +14.9% | $1,228,375 +40.1% |
| 2021 | $7,610 +14.8% | $877,075 +21.9% |
| 2020 | $6,629 -1.8% | $719,505 +0.5% |
| 2019 | $6,753 +7.8% | $716,045 +14.8% |
| 2018 | $6,266 +39.3% | $623,730 +43.4% |
| 2017 | $4,499 +109.9% | $434,830 +4.8% |
| 2016 | $2,143 | $414,975 +125.8% |
| 2015 | $2,143 +0.6% | $183,800 |
| 2014 | $2,130 | $183,800 |
Find assessor info on the county website
Neighborhood: 84770
Nearby homes
- $1,757,2004 bd5 ba3.3k sqft4577 Petroglyph, Saint George, UT 84770Off Market
- $--0.53 acresN Petroglyph Dr, Saint George, UT 84770Sold
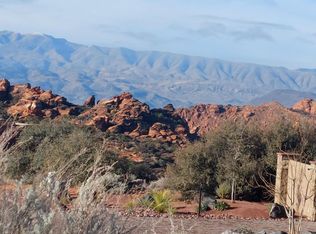
- $1,850,8003 bd4 ba3.6k sqft4683 N Petroglyph Dr, St George, UT 84770Off Market
- $4,768,6003 bd4 ba7.1k sqft4637 N Painted Sky Dr, Saint George, UT 84770Off Market
- $1,937,0007 bd7 ba2.7k sqft4584 N Painted Sky Dr, St George, UT 84770Off Market
- $3,717,2005 bd5 ba5k sqft4621 N Painted Sky Dr, St George, UT 84770Off Market
- $1,968,3007 bd7 ba6.1k sqft4655 N Iron Dr, Saint George, UT 84770Off Market
- $--0.4 acresLot 7 Painted Sky Dr., St. George, UT 84770Off Market
Nearby schools
GreatSchools rating
- 6/10Diamond Valley SchoolGrades: PK-5Distance: 4.2 mi
- 7/10Dixie Middle SchoolGrades: 8-9Distance: 7.2 mi
- 6/10Dixie High SchoolGrades: 10-12Distance: 7.1 mi
Schools provided by the listing agent
- Elementary: Diamond Valley Elementary
- Middle: Dixie Middle
- High: Dixie High
Source: WCBR. This data may not be complete. We recommend contacting the local school district to confirm school assignments for this home.
Sell for more on Zillow
Get a Zillow Showcase℠ listing at no additional cost and you could sell for .
$1,787,900
2% more
+$35,758
With Zillow Showcase(estimated)
$1,823,658
Sell for more on Zillow
Get a Zillow Showcase℠ listing at no additional cost and you could sell for .
$1,787,900
2% more
+$35,758
With Zillow Showcase(estimated)
$1,823,658
- Utah
- Washington County
- Saint George
- 84770
- 4647 N Petroglyph Dr
