Skip main navigation
Active
  • $940,000

    4647 N Thatcher Ave, Norridge, IL 60706

    4beds
    3,200sqft
    : 
    Loading
    Get pre-qualified
    Single Family Residence
    Built in 1999
    4,138 Square Feet Lot
    $-- Zestimate®
    $294/sqft
    $-- HOA

    What's special

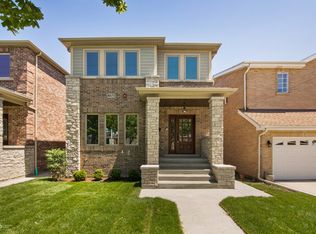
    Welcome to this beautifully designed 4-bedroom, 3.5-bath brick home, perfectly situated on a desirable corner lot. Offering a well-balanced two-story layout, the main level features a spacious family room with a stunning stone fireplace, open-concept living and dining areas, and a thoughtfully designed kitchen with ample cabinetry and a functional island-perfect for enjoying cooking and gathering with family and friends. The upper level offers a private primary suite complete with a well-appointed bath, double sinks, and a large walk-in closet, along with three additional bedrooms and a full bath, providing comfort and flexibility for any lifestyle. The finished basement, equipped with a full bathroom, offers a versatile and expansive space ideal for entertaining, a media room, or accommodating guests staying overnight. A two-car garage adds everyday convenience, while the beautifully landscaped backyard creates a welcoming outdoor setting for relaxation and gatherings. This home offers the perfect balance of comfort, style, and functionality.
    --
    on Zillow
    |
    529
    views
    |
    21
    saves
    |

    Zillow last checked:

    Listed by:

    Ana Janic 312-640-7010,

    Baird & Warner

    Source: MRED as distributed by MLS GRID,MLS#: 12682986MLS Logo

    Loading...

      Facts & features

      Interior

      Bedrooms & bathrooms
      • Bedrooms: 4
      • Bathrooms: 4
      • Full bathrooms: 3
      • 1/2 bathrooms: 1
      Rooms
      • Room types: Family Room, Foyer, Mud Room, Walk In Closet
      Primary bedroom
      • Features: Flooring (Hardwood), Bathroom (Full, Double Sink, Tub & Separate Shwr)
      • Level: Second
      • Area: 272 Square Feet
      • Dimensions: 17X16
      Bedroom 2
      • Features: Flooring (Hardwood)
      • Level: Second
      • Area: 121 Square Feet
      • Dimensions: 11X11
      Bedroom 3
      • Features: Flooring (Hardwood)
      • Level: Second
      • Area: 121 Square Feet
      • Dimensions: 11X11
      Bedroom 4
      • Features: Flooring (Hardwood)
      • Level: Second
      • Area: 100 Square Feet
      • Dimensions: 10X10
      Dining room
      • Features: Flooring (Hardwood)
      • Level: Main
      • Area: 176 Square Feet
      • Dimensions: 16X11
      Family room
      • Features: Flooring (Hardwood)
      • Level: Main
      • Area: 225 Square Feet
      • Dimensions: 15X15
      Other
      • Features: Flooring (Wood Laminate)
      • Level: Basement
      • Area: 735 Square Feet
      • Dimensions: 35X21
      Foyer
      • Features: Flooring (Hardwood)
      • Level: Main
      • Area: 77 Square Feet
      • Dimensions: 7X11
      Kitchen
      • Features: Kitchen (Island, Granite Counters, Updated Kitchen), Flooring (Hardwood)
      • Level: Main
      • Area: 231 Square Feet
      • Dimensions: 21X11
      Laundry
      • Features: Flooring (Ceramic Tile)
      • Level: Main
      • Area: 35 Square Feet
      • Dimensions: 5X7
      Living room
      • Features: Flooring (Hardwood)
      • Level: Main
      • Area: 160 Square Feet
      • Dimensions: 16X10
      Mud room
      • Level: Main
      • Area: 30 Square Feet
      • Dimensions: 5X6
      Walk in closet
      • Level: Second
      • Area: 133 Square Feet
      • Dimensions: 7X19
      Heating
      • Natural Gas, Forced Air
      Cooling
      • Central Air
      Appliances
      • Included: Range, Microwave, Dishwasher, Refrigerator, Washer, Dryer, Stainless Steel Appliance(s), Gas Oven
      • Laundry: Main Level, Gas Dryer Hookup, In Unit
      Features
      • Cathedral Ceiling(s), Walk-In Closet(s), Dining Combo, Granite Counters
      • Flooring: Hardwood
      • Windows: Window Treatments
      • Basement: Finished,Full
      • Number of fireplaces: 1
      • Fireplace features: Gas Starter, Family Room
      Interior area
      • Total structure area: 3,200
      • Total interior livable area: 3,200 sqft

      Property

      Parking
      • Total spaces: 2
      • Parking features: Concrete, Garage Door Opener, Yes, Garage Owned, Attached, Garage
      • Attached garage spaces: 2
      • Has uncovered spaces: Yes
      Accessibility
      • Accessibility features: No Disability Access
      Features
      • Stories: 2
      Lot
      • Size: 4,138 Square Feet
      • Features: Corner Lot
      Details
      • Parcel number: 12142030410000
      • Special conditions: None

      Construction

      Type & style
      • Home type: SingleFamily
      • Architectural style: Colonial
      • Property subtype: Single Family Residence
      Materials
      • Brick
      • Roof: Asphalt
      Condition
      • New construction: No
      • Year built: 1999

      Utilities & green energy

      • Electric: Circuit Breakers, 200+ Amp Service
      • Sewer: Public Sewer
      • Water: Lake Michigan

      Community & HOA

      Community
      • Features: Park, Sidewalks, Street Lights, Street Paved
      HOA
      • Services included: None
      Location
      • Region: Norridge

      Financial & listing details

      • Price per square foot: $294/sqft
      • Tax assessed value: $530,000
      • Annual tax amount: $12,213
      • Ownership: Fee Simple

        Estimated market value

        Not available

        Estimated sales range

        Not available

        Not available

        Price history

        DateEventPrice
        6/19/2026Listing removed$965,000$302/sqft
        Source: MRED as distributed by MLS GRID #12620559 Report a problem
        6/8/2026Price change$965,000-1.5%$302/sqft
        Source: MRED as distributed by MLS GRID #12620559 Report a problem
        5/19/2026Price change$980,000-1.8%$306/sqft
        Source: MRED as distributed by MLS GRID #12620559 Report a problem
        4/21/2026Listed for sale$998,000-2.6%$312/sqft
        Source: MRED as distributed by MLS GRID #12620559 Report a problem
        4/9/2026Listing removed$1,025,000$320/sqft
        Source: MRED as distributed by MLS GRID #12588340 Report a problem
        3/10/2026Listed for sale$1,025,000+3%$320/sqft
        Source: MRED as distributed by MLS GRID #12588340 Report a problem
        9/15/2025Listing removed$995,000$311/sqft
        Source: MRED as distributed by MLS GRID #12370588 Report a problem
        7/21/2025Price change$995,000-4.8%$311/sqft
        Source: MRED as distributed by MLS GRID #12370588 Report a problem
        5/20/2025Listed for sale$1,045,000+42.2%$327/sqft
        Source: MRED as distributed by MLS GRID #12370588 Report a problem
        1/28/2025Sold$735,000-2%$230/sqft
        Source: MRED as distributed by MLS GRID #12211179 Report a problem
        12/11/2024Contingent$750,000$234/sqft
        Source: MRED as distributed by MLS GRID #12211179 Report a problem
        11/15/2024Listed for sale$750,000-4.5%$234/sqft
        Source: MRED as distributed by MLS GRID #12211179 Report a problem
        11/10/2024Listing removed$785,000$245/sqft
        Source: MRED as distributed by MLS GRID #12183861 Report a problem
        11/4/2024Price change$785,000-1.9%$245/sqft
        Source: MRED as distributed by MLS GRID #12183861 Report a problem
        10/9/2024Listed for sale$799,999+44.1%$250/sqft
        Source: MRED as distributed by MLS GRID #12183861 Report a problem
        10/2/2020Sold$555,000-1.8%$173/sqft
        Source: MRED as distributed by MLS GRID #10793398 Report a problem
        8/15/2020Pending sale$565,000$177/sqft
        Source: Baird & Warner #10793398 Report a problem
        8/7/2020Price change$565,000-1.7%$177/sqft
        Source: Baird & Warner #10793398 Report a problem
        7/24/2020Listed for sale$575,000+95.9%$180/sqft
        Source: Baird & Warner #10793398 Report a problem
        8/29/2013Sold$293,500+3.7%$92/sqft
        Source: Public Record Report a problem
        6/15/2013Pending sale$283,100$88/sqft
        Source: Koenig & Strey Real Living #08358544 Report a problem
        6/6/2013Price change$283,100-22.4%$88/sqft
        Source: Koenig & Strey Real Living #08358544 Report a problem
        4/6/2013Pending sale$365,000$114/sqft
        Source: Koenig & Strey Real Living #08358544 Report a problem
        1/25/2013Price change$365,000-2.7%$114/sqft
        Source: Koenig & Strey Real Living #08358544 Report a problem
        12/18/2012Price change$375,000+8.7%$117/sqft
        Source: Koenig & Strey Real Living #08358544 Report a problem
        3/20/2012Pending sale$345,000-5.5%$108/sqft
        Source: Koenig & Strey Real Living #07823865 Report a problem
        4/15/1999Sold$365,000$114/sqft
        Source: Public Record Report a problem

        Public tax history

        YearProperty taxesTax assessment
        2024-- $53,000 +0%
        2023$12,213 +2.5%$52,999
        2022$11,910 +22.2%$52,999 +38.4%
        2021$9,742 +11.6%$38,301
        2020$8,726 +0.3%$38,301 -10.9%
        2019$8,696 +9.6%$42,987 +24.6%
        2018$7,932 +2.3%$34,487
        2017$7,751 -5.1%$34,487 -7.5%
        2016$8,169 +8.5%$37,286 +15.8%
        2015$7,531 -13.2%$32,193 -6.9%
        2014$8,675 -1.9%$34,582 -10.5%
        2013$8,846 +0.6%$38,621 -10.5%
        2012$8,796 +3.1%$43,159
        2011$8,534 +10%$43,159
        2010$7,755 -5%$43,159 -11.9%
        2009$8,166 +11.1%$48,981 -15%
        2008$7,353 +10.5%$57,625
        2007$6,655 +18.7%$57,625 +37.9%
        2006$5,608 +5.6%$41,776
        2005$5,312 +4.3%$41,776
        2004$5,094 +2.1%$41,776 +24%
        2003$4,990 +6%$33,700
        2002$4,710 +65.1%$33,700
        2001$2,852 $33,700 +69.4%
        2000-- $19,899
        Find assessor info on the county website

        Monthly payment

        Est. payment

        Payment breakdown

        Explore the cost of this home by adjusting the details. Changes won't be saved.
        All calculations are estimates and provided by Zillow, Inc. for informational purposes only. Actual amounts may vary.
        HOA fees may include property taxes on listings classified as Co-Ops. Contact the listing agent and/or owner for fee details.
        Mortgage interest rates are dependent on a number of factors, including credit score, down payment, and repayment length. Interest rate data provided by Zillow Group Marketplace, Inc. as of 1/1/1970 from various mortgage lenders with which we have lead or other similar arrangements; the Estimated Payment is an average of those rates.
        See how much you could borrow to make a competitive offer.

        Climate risks

        Neighborhood: 60706

        Getting around

        76 / 100
        Very Walkable
        47 / 100
        Somewhat Bikeable

        Nearby schools

        GreatSchools rating
        Schools provided by the listing agent
        • Elementary: John V Leigh Elementary School
        • High: Ridgewood Comm High School
        • District: 80

        Source: MRED as distributed by MLS GRID. This data may not be complete. We recommend contacting the local school district to confirm school assignments for this home.

        A local agent can set up tours, give advice and negotiate with sellers.

        Browse local experts

        Similar homes