Skip main navigation
Sold
  • $530,000

    4647 NW Huserik Dr, Portland, OR 97229

    3beds
    1,829sqft
    Residential, Townhouse
    Built in 1997
    2,613.6 Square Feet Lot
    $528,100 Zestimate®
    $290/sqft
    $2,620 Estimated rent

    Home value

    $528,100

    $496,000 - $560,000

    $2,620/mo

    Zestimate® history
    Loading
    Loading...

    Owner options

    List your home for rent

    $2,620/mo

    Rent Zestimate®

    Find your next renter with Zillow Rental Manager. Plus, with online applications, you can quickly screen prospective tenants – for free.

    Learn more

    $2,620/mo

    Rent Zestimate®

    Refinance and save

    $2,957/mo

    Est. payment

    Refinancing to a lower rate could help reduce your monthly payments and save thousands over the life of the loan.

    See today's rates

    $2,957/mo

    Est. payment

    Explore your selling options

    Work with a Zillow partner agent

    Leverage their expertise and Zillow's premium Showcase listings to get your home seen by more buyers.

    Get started

    List with your own agent

    Get your home in front of millions of buyers by listing it on Zillow.

    Learn how to do it

    Sell it yourself

    Take full control of how buyers see your home on Zillow by listing For Sale by Owner (FSBO).

    List your home

    What's special

    Updated gas fireplacePrivate fenced yardTwo inviting living spacesFarmhouse sinkPaver patioNew flooringWalk-in shower
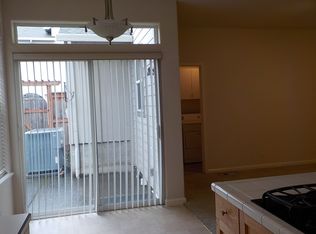
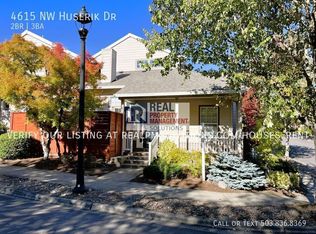
    NEW PRICE, NEW FLOORING, NEW PHOTOS - MOTIVATED SELLER! Rare 3-Bedroom Townhome in Bethany Knoll! Don’t miss this rare opportunity to own a 3-bedroom, 2.5-bath townhome in sought-after Bethany Knoll—just steps from vibrant shops, dining, the library, and fitness centers in Bethany Village. This beautifully maintained home blends upscale comfort with effortless living.The main level features a thoughtful, open layout with soaring ceilings, a striking curved staircase, updated gas fireplace, newer LVP flooring, and two inviting living spaces. The chef’s kitchen is a showstopper with quartz countertops, stainless steel appliances, a farmhouse sink, and gas cooktop—perfect for entertaining or everyday living.Upstairs, retreat to the spacious primary suite with vaulted ceilings, a jetted tub, walk-in shower, and generous walk-in closet. Two additional bedrooms and a full bath provide flexible space for family, guests, or a home office.Enjoy summer evenings in your private fenced yard—complete with a paver patio, a rare find in townhome living. With central A/C and HOA-covered exterior maintenance, this home offers true turnkey luxury in a prime location near parks, scenic walking trails, and top-rated schools.This is the low-maintenance lifestyle you’ve been waiting for—schedule your showing today!

    Zillow last checked:

    Listing updated:

    Listed by:

    Andrea Fishback 360-910-2388,

    Premiere Property Group, LLC

    Bought with:

    Sharon Fleming, 201105118

    Coldwell Banker Bain

    Source: RMLS (OR),MLS#: 383892945MLS Logo

    Facts & features

    Interior

    Bedrooms & bathrooms
    • Bedrooms: 3
    • Bathrooms: 3
    • Full bathrooms: 2
    • Partial bathrooms: 1
    • Main level bathrooms: 1
    Primary bedroom
    • Features: Jetted Tub, Vaulted Ceiling, Walkin Closet, Walkin Shower, Wallto Wall Carpet
    • Level: Upper
    • Area: 225
    • Dimensions: 15 x 15
    Bedroom 2
    • Features: Closet, Wallto Wall Carpet
    • Level: Upper
    • Area: 120
    • Dimensions: 12 x 10
    Bedroom 3
    • Features: Closet, Wallto Wall Carpet
    • Level: Upper
    • Area: 96
    • Dimensions: 12 x 8
    Dining room
    • Features: Vaulted Ceiling, Vinyl Floor
    • Level: Main
    • Area: 143
    • Dimensions: 13 x 11
    Family room
    • Features: Vinyl Floor
    • Level: Main
    • Area: 180
    • Dimensions: 15 x 12
    Kitchen
    • Features: Dishwasher, Gas Appliances, Gourmet Kitchen, Instant Hot Water, Island, Microwave, Builtin Oven, Free Standing Refrigerator
    • Level: Main
    • Area: 252
    • Width: 18
    Living room
    • Features: Fireplace, Vaulted Ceiling, Vinyl Floor
    • Level: Main
    • Area: 143
    • Dimensions: 11 x 13
    Heating
    • Forced Air, Fireplace(s)
    Cooling
    • Central Air
    Appliances
    • Included: Built In Oven, Built-In Range, Cooktop, Dishwasher, Disposal, Down Draft, Free-Standing Refrigerator, Gas Appliances, Instant Hot Water, Microwave, Stainless Steel Appliance(s), Gas Water Heater
    Features
    • High Ceilings, High Speed Internet, Quartz, Vaulted Ceiling(s), Closet, Gourmet Kitchen, Kitchen Island, Walk-In Closet(s), Walkin Shower, Cook Island, Pantry
    • Flooring: Tile, Wall to Wall Carpet, Vinyl
    • Windows: Vinyl Frames
    • Number of fireplaces: 1
    • Fireplace features: Gas
    Interior area
    • Total structure area: 1,829
    • Total interior livable area: 1,829 sqft

    Property

    Parking
    • Total spaces: 2
    • Parking features: On Street, Garage Door Opener, Attached
    • Attached garage spaces: 2
    • Has uncovered spaces: Yes
    Features
    • Levels: Two
    • Stories: 2
    • Patio & porch: Patio
    • Has spa: Yes
    • Spa features: Bath
    • Fencing: Fenced
    Lot
    • Size: 2,613 sqft
    • Features: SqFt 0K to 2999
    Details
    • Parcel number: R2072437

    Construction

    Type & style
    • Home type: Townhouse
    • Property subtype: Residential, Townhouse
    • Attached to another structure: Yes
    Materials
    • Cement Siding
    • Roof: Composition
    Condition
    • Resale
    • New construction: No
    • Year built: 1997

    Utilities & green energy

    • Gas: Gas
    • Sewer: Public Sewer
    • Water: Public

    Community & neighborhood

    Location
    • Region: Portland

    HOA & financial

    HOA
    • Has HOA: Yes
    • HOA fee: $350 monthly
    • Amenities included: Commons, Exterior Maintenance, Front Yard Landscaping, Maintenance Grounds

    Other

    Other facts
    • Listing terms: Cash,Conventional,FHA,VA Loan
    • Road surface type: Paved

    Price history

    DateEventPrice
    9/4/2025Sold$530,000-1.9%$290/sqft
    Source: RMLS (OR) #383892945 Report a problem
    8/6/2025Pending sale$540,000$295/sqft
    Source: RMLS (OR) #383892945 Report a problem
    7/28/2025Price change$540,000-3.6%$295/sqft
    Source: RMLS (OR) #383892945 Report a problem
    7/17/2025Price change$559,950-3.3%$306/sqft
    Source: RMLS (OR) #383892945 Report a problem
    6/19/2025Listed for sale$579,000+33%$317/sqft
    Source: RMLS (OR) #383892945 Report a problem
    5/20/2020Sold$435,500+1.5%$238/sqft
    Source: RMLS (OR) #20301209 Report a problem
    4/20/2020Pending sale$429,000$235/sqft
    Source: John L Scott Real Estate #20301209 Report a problem
    4/17/2020Listed for sale$429,000+1.4%$235/sqft
    Source: John L Scott Real Estate #20301209 Report a problem
    6/2/2017Sold$423,000+0.7%$231/sqft
    Source: RMLS (OR) #17528747 Report a problem
    5/9/2017Pending sale$419,900$230/sqft
    Source: Premiere Property Group, LLC #17528747 Report a problem
    4/27/2017Price change$419,900-1.2%$230/sqft
    Source: Premiere Property Group, LLC #17528747 Report a problem
    4/12/2017Pending sale$424,900$232/sqft
    Source: Premiere Property Group, LLC #17528747 Report a problem
    4/5/2017Listed for sale$424,900+37.1%$232/sqft
    Source: Premiere Property Group, LLC #17528747 Report a problem
    11/13/2014Sold$310,000-1.6%$169/sqft
    Source: Public Record Report a problem
    10/9/2014Pending sale$315,000$172/sqft
    Source: Coldwell Banker Barbara Sue Seal Properties #14164205 Report a problem
    9/30/2014Listed for sale$315,000+2400%$172/sqft
    Source: Coldwell Banker Barbara Sue Seal Properties #14164205 Report a problem
    8/13/2014Sold$12,600-94%$7/sqft
    Source: Public Record Report a problem
    3/31/2003Sold$209,900+9%$115/sqft
    Source: Public Record Report a problem
    5/5/1998Sold$192,500$105/sqft
    Source: Public Record Report a problem

    Public tax history

    YearProperty taxesTax assessment
    2025$5,300 +4.5%$311,660 +3%
    2024$5,070 +3.7%$302,590 +3%
    2023$4,889 +3.5%$293,780 +3%
    2022$4,722 +3.9%$285,230
    2021$4,545 +3.1%--
    2020$4,408 +4%$268,870 +3%
    2019$4,240 +2.8%$261,040
    2018$4,123 $261,040 +6.1%
    2017$4,123 +8.4%$246,060 +3%
    2016$3,805 $238,900 +3%
    2015$3,805 +4%$231,950 +3%
    2014$3,658 +9.5%$225,200 +3%
    2013$3,342 +8.3%$218,650 +3%
    2012$3,086 +2.7%$212,290 -23.6%
    2011$3,004 +2.6%$277,960 -0.5%
    2010$2,927 +1.9%$279,390 -3.8%
    2009$2,872 +6.6%$290,290 -10.9%
    2008$2,694 +2.5%$325,980 -1.4%
    2007$2,628 +12.5%$330,480 +7.9%
    2006$2,335 -11.2%$306,190 +34%
    2005$2,631 +12.2%$228,510 +8.1%
    2004$2,344 -6%$211,340 +1.2%
    2003$2,494 +13%$208,750 +4.1%
    2002$2,207 +2.9%$200,570 +6.5%
    2001$2,146 +11.4%$188,320 +0.6%
    2000$1,926 $187,160

    Find assessor info on the county website

    Neighborhood: 97229

    Nearby schools

    GreatSchools rating
    Schools provided by the listing agent
    • Elementary: Jacob Wismer
    • Middle: Stoller
    • High: Sunset

    Source: RMLS (OR). This data may not be complete. We recommend contacting the local school district to confirm school assignments for this home.

    Get a cash offer in 3 minutes
    Find out how much your home could sell for in as little as 3 minutes with a no-obligation cash offer.
    Estimated market value
    $528,100
    Get a cash offer in 3 minutes
    Find out how much your home could sell for in as little as 3 minutes with a no-obligation cash offer.
    Estimated market value
    $528,100