Debuting on the market is 4647 Private Lake Drive in desirable Bloomfield Hills. This 1979 custom build was designed by Larry Brink, a Frank Lloyd Wright student & prestigious Taliesin apprentice. With 8,442 finished square feet of inspired design, this brick & Dryvit w/ copper fascia residence is a rare blend of mid-century modern principles & timeless craftsmanship. Set on a breathtaking 3.18-acre wooded lot along the Rouge River, the home has the serenity you desire while having easy access to many vibrant downtowns. Spanning 5,428 sq.ft the main level features a cantilevered living room w/ floor-to-ceiling windows & unparalleled ravine views. Entry-level primary suite boasts dual walk-in closets, office, spa-like bath, sauna, marble shower & private garden. The heart of the home is the gourmet kitchen w/ uplit quartzite countertops, Moroccan tile backsplash, Aga stove, custom cabinetry w/ pull out shelving & hand cut crystal chandeliers. Floating Biedermeier-inspired buffet, crystal sconces & oak herringbone floor with Wenge wood border create a decadent dining area. Mix a cocktail at the wet bar then drink in nature’s beauty. The hallway of windows just off the kitchen leads to a whimsical powder room, a spacious & well thought out laundry room w/ built-in desk & abundant storage, as well as a mirrored fitness space. The lower level boasts three bedrooms (one ensuite), a shared full bath & a powder room & bonus space. Gather in the sunken family room with brick fireplace, floating shelves, floor to ceiling windows & the perfect backdrop for any occasion. Enjoy the beautiful scenery on the paver patio atop brand new tiered boulder retaining wall. Venture down one of two paths to the river & take a stroll to the Cider Mill & quaint downtown Franklin. Three car garage w/ workshop, more storage & a whole house generator for the win. Rarely does an opportunity arise to own a residence of such architectural pedigree & natural beauty.
Sold for $2,500,000
$2,500,000
4647 Private Lake Dr, Bloomfield Hills, MI 48301
4beds
8,442sqft
Single Family Residence
Built in 1979
3.18 Acres Lot
$2,535,600 Zestimate®
$296/sqft
$6,133 Estimated rent
Home value
$2,535,600
$2.41M - $2.66M
$6,133/mo
Zestimate® history
Owner options
List your home for rent
$6,133/mo
Rent Zestimate®
Find your next renter with Zillow Rental Manager. Plus, with online applications, you can quickly screen prospective tenants – for free.
$6,133/mo
Rent Zestimate®
Refinance and save
$13,361/mo
Est. payment
Refinancing to a lower rate could help reduce your monthly payments and save thousands over the life of the loan.
$13,361/mo
Est. payment
Explore your selling options
Work with a Zillow partner agent
Leverage their expertise and Zillow's premium Showcase listings to get your home seen by more buyers.
Get startedList with your own agent
Get your home in front of millions of buyers by listing it on Zillow.
Learn how to do itSell it yourself
Take full control of how buyers see your home on Zillow by listing For Sale by Owner (FSBO).
List your homeWhat's special
Brick fireplaceHand cut crystal chandeliersTiered boulder retaining wallPaver patioWooded lotPrimary suiteUplit quartzite countertops
Zillow last checked:
Listing updated:
Listed by:
Abby Kushner 248-854-7875,
@properties Christie's Int'l R.E. Birmingham
Bought with:
Jacob Fortner, 6501431833
@properties Christie's Int'l R E Rochester
Source: Realcomp II,MLS#: 20251053672
Facts & features
Interior
Bedrooms & bathrooms
- Bedrooms: 4
- Bathrooms: 6
- Full bathrooms: 3
- 1/2 bathrooms: 3
Primary bedroom
- Level: Entry
- Area: 680
- Dimensions: 34 X 20
Bedroom
- Level: Basement
- Area: 165
- Dimensions: 11 X 15
Bedroom
- Level: Basement
- Area: 160
- Dimensions: 10 X 16
Bedroom
- Level: Basement
- Area: 378
- Dimensions: 18 X 21
Primary bathroom
- Level: Entry
- Area: 500
- Dimensions: 20 X 25
Other
- Level: Basement
- Area: 110
- Dimensions: 10 X 11
Other
- Level: Basement
- Area: 55
- Dimensions: 5 X 11
Other
- Level: Basement
- Area: 25
- Dimensions: 5 X 5
Other
- Level: Entry
- Area: 45
- Dimensions: 9 X 5
Other
- Level: Entry
- Area: 40
- Dimensions: 8 X 5
Bonus room
- Level: Basement
- Area: 90
- Dimensions: 9 X 10
Bonus room
- Level: Basement
- Area: 140
- Dimensions: 10 X 14
Other
- Level: Entry
- Area: 136
- Dimensions: 8 X 17
Dining room
- Level: Entry
- Area: 187
- Dimensions: 11 X 17
Family room
- Level: Entry
- Area: 364
- Dimensions: 14 X 26
Flex room
- Level: Entry
- Area: 399
- Dimensions: 19 X 21
Game room
- Level: Basement
- Area: 550
- Dimensions: 22 X 25
Great room
- Level: Entry
- Area: 702
- Dimensions: 27 X 26
Kitchen
- Level: Entry
- Area: 442
- Dimensions: 26 X 17
Laundry
- Level: Entry
- Area: 260
- Dimensions: 13 X 20
Other
- Level: Entry
- Area: 100
- Dimensions: 10 X 10
Other
- Level: Entry
- Area: 210
- Dimensions: 14 X 15
Sitting room
- Level: Entry
- Area: 238
- Dimensions: 14 X 17
Heating
- Forced Air, Natural Gas
Cooling
- Central Air
Appliances
- Included: Built In Gas Oven, Dishwasher, Dryer, Ice Maker, Microwave, Washer, Water Softener Owned
- Laundry: Laundry Room
Features
- Jetted Tub, Sound System, Wet Bar
- Basement: Partially Finished,Walk Out Access
- Has fireplace: Yes
- Fireplace features: Family Room, Living Room
Interior area
- Total interior livable area: 8,442 sqft
- Finished area above ground: 5,428
- Finished area below ground: 3,014
Property
Parking
- Total spaces: 3
- Parking features: Three Car Garage, Attached
- Garage spaces: 3
Features
- Levels: Two
- Stories: 2
- Entry location: GroundLevelwSteps
- Patio & porch: Patio
- Exterior features: Balcony
- Pool features: None
- Body of water: Rouge River
Lot
- Size: 3.18 Acres
Details
- Parcel number: 1931451010
- Special conditions: Short Sale No,Standard
Construction
Type & style
- Home type: SingleFamily
- Architectural style: Other,Raised Ranch
- Property subtype: Single Family Residence
Materials
- Brick, Other
- Foundation: Basement, Block, Crawl Space, Slab
- Roof: Asphalt,Rubber
Condition
- New construction: No
- Year built: 1979
- Major remodel year: 2019
Utilities & green energy
- Sewer: Public Sewer
- Water: Public, Well
Community & HOA
Community
- Security: Carbon Monoxide Detectors, Closed Circuit Cameras, Fire Sprinkler System, Smoke Detectors
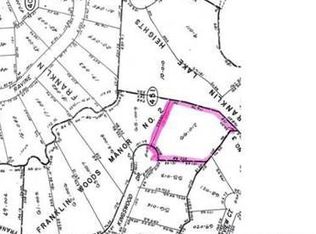
- Subdivision: FRANKLIN LAKE HEIGHTS
HOA
- Has HOA: No
Location
- Region: Bloomfield Hills
Financial & listing details
- Price per square foot: $296/sqft
- Tax assessed value: $723,420
- Annual tax amount: $26,727
- Date on market: 11/12/2025
- Cumulative days on market: 107 days
- Listing agreement: Exclusive Right To Sell
- Listing terms: Cash,Conventional
- Exclusions: Exclusion(s) Exist
Price history
| Date | Event | Price |
|---|---|---|
| 2/11/2026 | Sold | $2,500,000-16.7%$296/sqft |
Source:  Realcomp II #20251053672 Report a problem Realcomp II #20251053672 Report a problem | ||
| 1/14/2026 | Pending sale | $2,999,999$355/sqft |
Source: Realcomp II #20251053672 Report a problem | ||
| 12/27/2025 | Contingent | $2,999,999$355/sqft |
Source: Realcomp II #20251053672 Report a problem | ||
| 11/12/2025 | Listed for sale | $2,999,999-7.7%$355/sqft |
Source: Realcomp II #20251053672 Report a problem | ||
| 11/12/2025 | Listing removed | $3,250,000$385/sqft |
Source: Realcomp II #20251035402 Report a problem | ||
| 9/12/2025 | Listed for sale | $3,250,000$385/sqft |
Source: Realcomp II #20251035402 Report a problem | ||
Public tax history
| Year | Property taxes | Tax assessment |
|---|---|---|
| 2025 | $26,727 +3.3% | $995,850 |
| 2024 | $25,863 +5.6% | $995,850 +3.8% |
| 2023 | $24,488 +0.7% | $959,170 +1.8% |
| 2022 | $24,312 -1.3% | $942,520 +3% |
| 2021 | $24,634 | $915,140 +4.5% |
| 2020 | -- | $875,960 +3% |
| 2019 | $23,236 +1.8% | $850,450 +2.6% |
| 2018 | $22,815 | $828,600 +3% |
| 2017 | -- | $804,290 +6.6% |
| 2016 | -- | $754,210 +7.2% |
| 2015 | -- | $703,630 +3.9% |
| 2014 | -- | $677,180 +17.6% |
| 2011 | -- | $575,940 +1.7% |
| 2010 | $20,498 +7% | $566,400 -6.7% |
| 2009 | $19,152 +138.1% | $607,200 -44.9% |
| 2005 | $8,044 | $1,102,620 +108.5% |
| 2003 | -- | $528,890 -12.1% |
| 2002 | -- | $601,430 +42.9% |
| 2001 | $13,933 +5.9% | $420,970 +3.2% |
| 2000 | $13,160 | $407,920 |
Find assessor info on the county website
Neighborhood: 48301
Nearby homes
- $838,8001.85 Acres7310 Kingswood Dr, Bloomfield Hills, MI 48301Off Market
- $2,447,3005 bd5 ba5.1k sqft4635 Private Lake Dr, Bloomfield Hills, MI 48301Off Market
- $620,3003 bd2 ba1.9k sqft7309 Kingswood Dr, Bloomfield Hills, MI 48301Off Market
- $718,5004 bd2 ba2.7k sqft4787 Crestview Ct, Bloomfield Hills, MI 48301Off Market
- $590,1003 bd2 ba2.5k sqft4783 Crestview Ct, Bloomfield Hills, MI 48301Off Market
- $995,4005 bd5 ba4.2k sqft7297 Kingswood Dr, Bloomfield Hills, MI 48301Off Market
- $1,231,9004 bd4 ba4.8k sqft4649 Ravine Dr, Bloomfield Hills, MI 48301Off Market
- $1,257,8004 bd5 ba4.2k sqft4659 Ravine Dr, Bloomfield Hills, MI 48301Off Market
Nearby schools
GreatSchools rating
- 8/10Conant Elementary SchoolGrades: PK-5Distance: 2.1 mi
- 10/10Bloomfield Hills Middle SchoolGrades: 6-8Distance: 2 mi
- 9/10Bloomfield Hills High SchoolGrades: 9-12Distance: 3.4 mi
Get a cash offer in 3 minutes
Find out how much your home could sell for in as little as 3 minutes with a no-obligation cash offer.
Estimated market value
$2,535,600
Get a cash offer in 3 minutes
Find out how much your home could sell for in as little as 3 minutes with a no-obligation cash offer.
Estimated market value
$2,535,600
- Michigan
- Oakland County
- Bloomfield Hills
- 48301
- 4647 Private Lake Dr
Nearby cities
Nearby zip codes
Other Bloomfield Hills Topics
- Apartments for Rent in 48301
- Houses for Sale in 48301
- Houses for Rent in 48301
- 48301 Real Estate
- Bloomfield Hills Condos
- Houses for Sale in Bloomfield Hills
- Newest Listings in Bloomfield Hills
- Bloomfield Hills Home Values
- Bloomfield Hills Real Estate Agents
- Bloomfield Hills Refinance
- Bloomfield Hills Mortgage Rates
