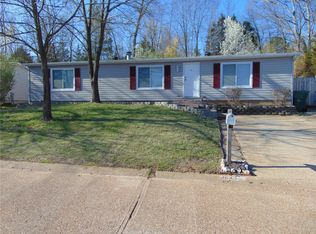
3 Bed 2 Bath home in the Northwest School District. Home features new roof , stove, washer, dryer, living room and hall floor 2 years old. The owners had leaf guard gutters installed in last 2 years. There is a handicap ramp to the front door. Home is on a large lot and owners have a fenced garden. This is a great starter home close to shopping and schools.
Closed
Listing Provided by: Meglio Realty Group
Bought with: Nettwork Global
Price Unknown
4647 White Ash Dr, High Ridge, MO 63049
3beds
1,120sqft
Manufactured Home, Single Family Residence
Built in 1989
9,604.98 Square Feet Lot
$146,100 Zestimate®
$--/sqft
$1,265 Estimated rent
Home value
$146,100
$129,000 - $165,000
$1,265/mo
Zestimate® history
Owner options
List your home for rent
$1,265/mo
Rent Zestimate®
Find your next renter with Zillow Rental Manager. Plus, with online applications, you can quickly screen prospective tenants – for free.
$1,265/mo
Rent Zestimate®
Refinance and save
$100/mo
Est. payment
Refinancing to a lower rate could help reduce your monthly payments and save thousands over the life of the loan.
$100/mo
Est. payment
Explore your selling options
Work with a Zillow partner agent
Leverage their expertise and Zillow's premium Showcase listings to get your home seen by more buyers.
Get startedList with your own agent
Get your home in front of millions of buyers by listing it on Zillow.
Learn how to do itSell it yourself
Take full control of how buyers see your home on Zillow by listing For Sale by Owner (FSBO).
List your homeWhat's special
Large lotNew roofFenced gardenHall floorHandicap rampLeaf guard gutters
Zillow last checked:
Listing updated:
Listing Provided by:
Cheryl A Meglio 314-498-5555,
Meglio Realty Group,
John H Glick 636-222-0096,
Meglio Realty Group
Bought with:
Todd M Swim, 2018015724
Nettwork Global
Source: MARIS,MLS#: 25034950 Originating MLS: St. Louis Association of REALTORS
Originating MLS: St. Louis Association of REALTORSFacts & features
Interior
Bedrooms & bathrooms
- Bedrooms: 3
- Bathrooms: 2
- Full bathrooms: 2
- Main level bathrooms: 2
- Main level bedrooms: 3
Bedroom
- Description: Master Bedroom and Bath
- Features: Floor Covering: Carpeting
- Level: Main
- Area: 156
- Dimensions: 13x12
Bedroom 2
- Features: Floor Covering: Carpeting
- Level: Main
- Area: 117
- Dimensions: 13x9
Bedroom 3
- Features: Floor Covering: Carpeting
- Level: Main
- Area: 117
- Dimensions: 13x9
Bathroom
- Description: Master Bath
- Features: Floor Covering: Ceramic Tile
- Level: Main
Bathroom 2
- Description: Hall Bathroom
- Features: Floor Covering: Ceramic Tile, Vinyl
- Level: Main
- Area: 45
- Dimensions: 9x5
Kitchen
- Description: Eat in Kitchen
- Level: Main
- Area: 156
- Dimensions: 13x12
Living room
- Description: Living room/Family room
- Features: Floor Covering: Wood
- Level: Main
- Area: 252
- Dimensions: 18x14
Heating
- Natural Gas
Cooling
- Central Air
Appliances
- Included: Dryer, Free-Standing Gas Range, Free-Standing Refrigerator, Washer, Electric Water Heater
- Laundry: Laundry Room, Main Level
Features
- Eat-in Kitchen, Shower, Soaking Tub
- Flooring: Carpet, Laminate, Tile
- Windows: Blinds
- Basement: Crawl Space
- Number of fireplaces: 1
Interior area
- Total structure area: 1,120
- Total interior livable area: 1,120 sqft
- Finished area above ground: 1,120
Property
Parking
- Total spaces: 4
- Parking features: Concrete, Parking Pad
Accessibility
- Accessibility features: Accessible Approach with Ramp
Features
- Levels: One
- Patio & porch: Patio
Lot
- Size: 9,604 sqft
- Features: Gentle Sloping
Details
- Additional structures: Equipment Shed, Shed(s)
- Parcel number: 023.006.03001001.62
- Special conditions: Standard
Construction
Type & style
- Home type: MobileManufactured
- Architectural style: Ranch
- Property subtype: Manufactured Home, Single Family Residence
Materials
- Foundation: Block, Concrete Perimeter, Pillar/Post/Pier
- Roof: Asbestos Shingle,Pitched/Sloped
Condition
- New construction: No
- Year built: 1989
Utilities & green energy
- Electric: Ameren
- Sewer: Public Sewer
- Water: Public
Community & neighborhood
Community
- Community features: None
Location
- Region: High Ridge
- Subdivision: Brennen Woods 03
HOA & financial
HOA
- Has HOA: Yes
- HOA fee: $100 annually
- Amenities included: None
- Services included: Maintenance Grounds, Snow Removal
- Association name: Brennen Woods HOA
Other
Other facts
- Listing terms: Cash,Conventional
- Ownership: Private
- Road surface type: Asphalt, Concrete
Price history
| Date | Event | Price |
|---|---|---|
| 6/13/2025 | Sold | -- |
Source:  MARIS #25034950 Report a problem MARIS #25034950 Report a problem | ||
| 5/25/2025 | Pending sale | $139,900$125/sqft |
Source: MARIS #25034950 Report a problem | ||
| 5/23/2025 | Listed for sale | $139,900+11.9%$125/sqft |
Source: MARIS #25034950 Report a problem | ||
| 6/24/2023 | Listing removed | -- |
Source: MARIS #23026102 Report a problem | ||
| 6/9/2023 | Pending sale | $125,000$112/sqft |
Source: MARIS #23026102 Report a problem | ||
| 5/20/2023 | Listed for sale | $125,000+26.4%$112/sqft |
Source: MARIS #23026102 Report a problem | ||
| 8/3/2008 | Listing removed | $98,900$88/sqft |
Source: NRT StLouis #80026303 Report a problem | ||
| 6/19/2008 | Listed for sale | $98,900$88/sqft |
Source: NRT StLouis #80026303 Report a problem | ||
Public tax history
| Year | Property taxes | Tax assessment |
|---|---|---|
| 2025 | $1,161 +5.1% | $16,300 +6.5% |
| 2024 | $1,105 +0.5% | $15,300 |
| 2023 | $1,099 -48.2% | $15,300 -0.6% |
| 2022 | $2,121 +0.6% | $15,400 |
| 2021 | $2,109 +7.9% | $15,400 +14.9% |
| 2020 | $1,954 +0.1% | $13,400 |
| 2019 | $1,952 | $13,400 |
| 2018 | $1,952 +115.3% | $13,400 |
| 2017 | $907 | $13,400 +9.8% |
| 2016 | $907 +8.9% | $12,200 |
| 2015 | $833 | $12,200 -0.8% |
| 2013 | $833 | $12,300 +8.8% |
| 2005 | -- | $11,300 +5.6% |
| 2004 | -- | $10,700 |
| 2003 | -- | $10,700 |
| 2002 | -- | $10,700 |
| 2001 | -- | $10,700 |
Find assessor info on the county website
Neighborhood: 63049
Nearby schools
GreatSchools rating
- 7/10Brennan Woods Elementary SchoolGrades: K-5Distance: 0.6 mi
- 5/10Wood Ridge Middle SchoolGrades: 6-8Distance: 0.9 mi
- 6/10Northwest High SchoolGrades: 9-12Distance: 10.8 mi
Schools provided by the listing agent
- Elementary: Brennan Woods Elem.
- Middle: Wood Ridge Middle School
- High: Northwest High
Source: MARIS. This data may not be complete. We recommend contacting the local school district to confirm school assignments for this home.
Get a cash offer in 3 minutes
Find out how much your home could sell for in as little as 3 minutes with a no-obligation cash offer.
Estimated market value
$146,100
Get a cash offer in 3 minutes
Find out how much your home could sell for in as little as 3 minutes with a no-obligation cash offer.
Estimated market value
$146,100
- Missouri
- Jefferson County
- High Ridge
- 63049
- 4647 White Ash Dr
Nearby cities
Nearby neighborhoods
Nearby zip codes
Other High Ridge Topics
