Skip main navigation
Off market
  • $1,129,700

    46479 Capelwood Ct, Sterling, VA 20165

    5beds
    4,400sqft
    SingleFamily
    Built in 1992
    0.29 Acres Lot
    $1,129,700 Zestimate®
    $257/sqft
    $5,216 Estimated rent

    Home value

    $1,129,700

    $1.07M - $1.19M

    $5,216/mo

    Zestimate® history
    Loading
    Loading...

    Owner options

    List your home for rent

    $5,216/mo

    Rent Zestimate®

    Find your next renter with Zillow Rental Manager. Plus, with online applications, you can quickly screen prospective tenants – for free.

    Learn more

    $5,216/mo

    Rent Zestimate®

    Refinance and save

    $6,968/mo

    Est. payment

    Refinancing to a lower rate could help reduce your monthly payments and save thousands over the life of the loan.

    See today's rates

    $6,968/mo

    Est. payment

    Explore your selling options

    Work with a Zillow partner agent

    Leverage their expertise and Zillow's premium Showcase listings to get your home seen by more buyers.

    Get started

    List with your own agent

    Get your home in front of millions of buyers by listing it on Zillow.

    Learn how to do it

    Sell it yourself

    Take full control of how buyers see your home on Zillow by listing For Sale by Owner (FSBO).

    List your home

    What's special

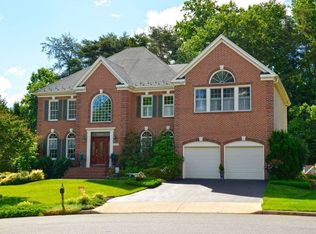
    Coming soon, contact Donna at 703-855-3071 to schedule a private showing. Stunning and meticulously cared for brick colonial on quiet cul-de-sac in award winning Cascades Community. 4,400+ sf, 4 large Bedrooms on upper level & one office/bedroom on main level, 4.5 baths. 2-story foyer, impressive moldings, columns, open floor plan and hardwood floors. Light filled main level - living room, dining room, office/BR, gourmet kitchen, granite counters, upgraded 42-inch cabinets, center island, gas cooktop, refrigerator, oven, microwave, warming drawer, recessed lights, large pantry. Spacious breakfast area with double French doors leading to screened-in porch. Impressive family room with gas fireplace. Second refrigerator & wet bar. Luxurious Master bedroom with unique coffered ceiling and large sitting area. Huge walk-in closet with custom built-ins. Master bath with soaking tub, double vanity, and shower. Two large bedrooms with Jack-n-Jill bath, and third bedroom with en suite bath. Finished basement with huge rec rm & full bath. Spacious Laundry with Whirlpool Duet washer/dryer. Two storage rooms - one perfect for home theatre/media room. 2-zoned HVAC, newer water heater, roof and carpet. Irrigation system. Professionally landscaped private yard, large screened-in porch with skylights and deck perfect for entertaining. Located in PFHS school district. Amazing community with 5 pools, tennis, two exercise rooms, tot lots, jogging and walking trails. Walking distance to Algonkian Park with boat ramp on Potomac River, golf course. Conveniently located within walking distance to commuter bus service to DC. Low HOA fee of $71 a month. See floor plan for room measurements.

    This property is off market, which means it's not currently listed for sale or rent on Zillow. This may be different from what's available on other websites or public sources.
    Facts & features

    Interior

    Bedrooms & bathrooms
    • Bedrooms: 5
    • Bathrooms: 5
    • Full bathrooms: 4
    • 1/2 bathrooms: 1
    Heating
    • Forced air, Gas
    Cooling
    • Central
    Appliances
    • Included: Dishwasher, Dryer, Garbage disposal, Microwave, Range / Oven, Refrigerator, Washer
    Features
    • Flooring: Tile, Carpet, Hardwood
    • Basement: Finished
    • Has fireplace: Yes
    Interior area
    • Total interior livable area: 4,400 sqft

    Property

    Parking
    • Parking features: Garage
    Features
    • Exterior features: Vinyl, Brick
    • Has view: Yes
    • View description: Territorial, City
    Lot
    • Size: 0.29 Acres
    Details
    • Parcel number: 018198996000

    Construction

    Type & style
    • Home type: SingleFamily
    • Architectural style: Colonial
    Materials
    • masonry
    • Foundation: Concrete
    • Roof: Shake / Shingle
    Condition
    • Year built: 1992

    Community & HOA

    Community
    • Features: Fitness Center
    HOA
    • Has HOA: Yes
    • HOA fee: $70 monthly
    Location
    • Region: Sterling

    Financial & listing details

    • Price per square foot: $257/sqft
    • Tax assessed value: $948,820
    • Annual tax amount: $7,638

    Price history

    DateEventPrice
    3/15/2019Sold$730,000+4.6%$166/sqft
    Source: Public Record Report a problem
    7/31/2015Sold$698,000$159/sqft
    Source: Public Record Report a problem

    Public tax history

    YearProperty taxesTax assessment
    2025$7,638 -0.9%$948,820 +6.5%
    2024$7,707 +6.2%$891,020 +7.4%
    2023$7,256 -1.1%$829,300 +0.6%
    2022$7,339 +1.1%$824,640 +11.3%
    2021$7,259 +2.3%$740,740 +8.1%
    2020$7,095 +0%$685,510 +0%
    2019$7,095 -2.6%$685,180 +2%
    2018$7,288 -2%$671,670 +1.6%
    2017$7,435 +8.2%$660,920 -0.2%
    2016$6,869 $662,450 +62%
    2015$6,869 -1.5%$409,000 -0.6%
    2014$6,976 -3.5%$411,320 +0.4%
    2013$7,233 $409,810
    2012-- --
    2011-- --
    2010-- --
    2009-- $575,900 -15.1%
    2008-- $678,700 -11.5%
    2007-- $766,600 -8.4%
    2006-- $836,600 +23.4%
    2005-- $677,900
    2004-- $677,900 +45.1%
    2003-- $467,200 +9.2%
    2002-- $427,800 +16.8%
    2001-- $366,400
    Find assessor info on the county website

    Neighborhood: 20165

    Nearby schools

    GreatSchools rating
    Get a cash offer in 3 minutes
    Find out how much your home could sell for in as little as 3 minutes with a no-obligation cash offer.
    Estimated market value
    $1,129,700
    Get a cash offer in 3 minutes
    Find out how much your home could sell for in as little as 3 minutes with a no-obligation cash offer.
    Estimated market value
    $1,129,700