Welcome to this gorgeous 4-bedroom, 3-bath home in the heart of White Bear Lake! Thoughtfully updated over the years, this home offers a spacious and functional layout with room for everyone. The main level welcomes you with a large foyer, two inviting living spaces, oversized windows bringing in an abundance of natural lighting, and a stunning kitchen featuring a huge sit-up island, stainless steel appliances, double wall oven, granite countertops, and tall vaulted ceilings. Enjoy both informal and formal dining areas, plus the convenience of a main-level bedroom, ¾ bathroom, and laundry. Upstairs, you’ll find three sizable bedrooms, including a beautiful primary suite with a walk-in closet and private full bathroom with heated floors, and soaker tub. The lower level is perfect for relaxing or entertaining, offering a massive walk-out family room and a dedicated exercise or flex room. Enjoy summer nights with breathtaking views sitting on your deck overlooking the water! In-ground irrigation system! Many newer large ticket updates include: Roof 2025, Furnace 2023, AC 2022, Water softener 2022, repainted house 2025, resurfaced deck 2025, and more! Set in a fantastic White Bear Lake location, this home is within walking distance to parks and trails, and just a short drive to shopping, groceries, coffee shops, and award-winning schools. Don’t miss this incredible opportunity!
Pending
$610,000
4648 Allendale Dr, Saint Paul, MN 55127
4beds
2,950sqft
Single Family
Built in 1992
0.28 Acres Lot
$604,600 Zestimate®
$207/sqft
$-- HOA
What's special
Huge sit-up islandBeautiful primary suiteTall vaulted ceilingsIn-ground irrigation systemTwo inviting living spacesStainless steel appliancesGranite countertops
- 53 days |
- 312 |
- 9 |
Zillow last checked:
Listing updated:
Listed by:
David B Hitchcock 763-257-9245,
Pro Flat Fee Realty LLC,
John Gapp 612-227-4333
Source: NorthstarMLS as distributed by MLS GRID,MLS#: 7082765
Facts & features
Interior
Bedrooms & bathrooms
- Bedrooms: 4
- Bathrooms: 3
- Full bathrooms: 2
- 3/4 bathrooms: 1
Bedroom
- Level: Upper
- Area: 221 Square Feet
- Dimensions: 17x13
Bedroom 2
- Level: Upper
- Area: 165 Square Feet
- Dimensions: 15x11
Bedroom 3
- Level: Upper
- Area: 143 Square Feet
- Dimensions: 13x11
Bedroom 4
- Level: Main
- Area: 130 Square Feet
- Dimensions: 13x10
Other
- Level: Lower
- Area: 432 Square Feet
- Dimensions: 27x16
Dining room
- Level: Main
- Area: 120 Square Feet
- Dimensions: 12x10
Exercise room
- Level: Lower
- Area: 150 Square Feet
- Dimensions: 15x10
Family room
- Level: Main
- Area: 280 Square Feet
- Dimensions: 20x14
Foyer
- Level: Main
- Area: 100 Square Feet
- Dimensions: 10x10
Kitchen
- Level: Main
- Area: 176 Square Feet
- Dimensions: 16x11
Laundry
- Level: Main
- Area: 24 Square Feet
- Dimensions: 6x4
Living room
- Level: Main
- Area: 132 Square Feet
- Dimensions: 12x11
Heating
- Forced Air, Fireplace(s)
Cooling
- Central Air
Appliances
- Included: Cooktop, Dishwasher, Disposal, Double Oven, Dryer, ENERGY STAR Qualified Appliances, Gas Water Heater, Range, Refrigerator, Stainless Steel Appliance(s), Wall Oven, Washer
- Laundry: Laundry Room, Main Level, Sink
Features
- Basement: Block,Daylight,Drain Tiled,Finished,Storage Space,Walk-Out Access
- Number of fireplaces: 2
- Fireplace features: Family Room, Gas, Living Room
Interior area
- Total structure area: 3,100
- Total interior livable area: 2,950 sqft
- Finished area above ground: 2,300
- Finished area below ground: 650
Property
Parking
- Total spaces: 2
- Parking features: Attached, Asphalt, Garage Door Opener, Storage
- Attached garage spaces: 2
- Has uncovered spaces: Yes
- Details: Garage Dimensions (26x20), Garage Door Height (7), Garage Door Width (16)
Accessibility
- Accessibility features: None
Features
- Levels: Modified Two Story
- Stories: 2
- Patio & porch: Deck
- Waterfront features: Pond
Lot
- Size: 0.28 Acres
- Dimensions: 135 x 90
- Features: Near Public Transit, Tree Coverage - Medium
Details
- Foundation area: 850
- Parcel number: 163022310039
- Zoning description: Residential-Single Family
Construction
Type & style
- Home type: SingleFamily
- Property subtype: Single Family
Materials
- Block, Frame
- Roof: Architectural Shingle,Asphalt,Pitched
Condition
- New construction: No
- Year built: 1992
Utilities & green energy
- Electric: Circuit Breakers
- Gas: Natural Gas
- Sewer: City Sewer/Connected
- Water: City Water/Connected
- Utilities for property: Underground Utilities
Community & HOA
Community
- Subdivision: The Meadowlands Of, White Bear
HOA
- Has HOA: No
Location
- Region: Saint Paul
Financial & listing details
- Price per square foot: $207/sqft
- Tax assessed value: $527,600
- Annual tax amount: $7,404
- Date on market: 5/29/2026
- Cumulative days on market: 53 days
- Road surface type: Paved

David Hitchcock
(763) 257-9245
By pressing Contact Agent, you agree that the real estate professional identified above may call/text you about your search, which may involve use of automated means and pre-recorded/artificial voices. You don't need to consent as a condition of buying any property, goods, or services. Message/data rates may apply. You also agree to our Terms of Use. Zillow does not endorse any real estate professionals. We may share information about your recent and future site activity with your agent to help them understand what you're looking for in a home.
Estimated market value
$604,600
$574,000 - $635,000
$3,637/mo
Price history
| Date | Event | Price |
|---|---|---|
| 7/6/2026 | Pending sale | $610,000$207/sqft |
Source:  NorthstarMLS as distributed by MLS GRID #7082765 Report a problem NorthstarMLS as distributed by MLS GRID #7082765 Report a problem | ||
| 5/29/2026 | Listed for sale | $610,000$207/sqft |
Source: NorthstarMLS as distributed by MLS GRID #7082765 Report a problem | ||
Public tax history
| Year | Property taxes | Tax assessment |
|---|---|---|
| 2025 | $7,018 +17.9% | $527,600 +2.3% |
| 2024 | $5,954 +10.5% | $515,500 +12.1% |
| 2023 | $5,390 +2.9% | $459,700 +10.9% |
| 2022 | $5,240 +6.9% | $414,600 +9.2% |
| 2021 | $4,902 -0.8% | $379,600 +3.2% |
| 2020 | $4,942 +14.3% | $368,000 +3.9% |
| 2019 | $4,322 | $354,100 |
| 2018 | $4,322 -1% | $354,100 +3.2% |
| 2017 | $4,364 | $343,000 |
| 2016 | $4,364 +8.9% | -- |
| 2015 | $4,008 -7.9% | $284,300 |
| 2014 | $4,352 +10% | -- |
| 2013 | $3,958 -5.7% | -- |
| 2012 | $4,198 -2.7% | -- |
| 2011 | $4,316 | -- |
| 2010 | -- | -- |
| 2009 | $3,818 -1.4% | -- |
| 2008 | $3,872 +10.4% | -- |
| 2007 | $3,506 -2% | -- |
| 2006 | $3,578 +10.2% | -- |
| 2005 | $3,248 -9.1% | -- |
| 2004 | $3,572 +6.7% | -- |
| 2003 | $3,348 +15.2% | -- |
| 2002 | $2,906 -22.8% | -- |
| 2001 | $3,762 +5.5% | -- |
| 2000 | $3,565 | -- |
Find assessor info on the county website
Monthly payment
Est. payment
Payment breakdown
Explore the cost of this home by adjusting the details. Changes won't be saved.Climate risks
Neighborhood: 55127
Nearby schools
GreatSchools rating
- 7/10Otter Lake Elementary SchoolGrades: PK-5Distance: 1.8 mi
- 6/10Central Middle SchoolGrades: 6-8Distance: 2.4 mi
- NAWhite Bear Lake Area High SchoolGrades: 9-12Distance: 2.4 mi
- $551,8004 bd3 ba3.5k sqft4640 Allendale Dr, Saint Paul, MN 55127Off Market
- $552,3003 bd3 ba2.8k sqft4650 Allendale Dr, Saint Paul, MN 55127Off Market
- $608,7005 bd4 ba3.5k sqft4632 Allendale Dr, Saint Paul, MN 55127Off Market
- $499,0003 bd4 ba2.9k sqft4654 Allendale Dr, Saint Paul, MN 55127Sold
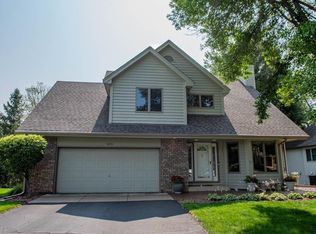
- $561,8004 bd3 ba2.5k sqft4655 Allendale Dr, Saint Paul, MN 55127Off Market
- $540,0004 bd4 ba2.5k sqft4659 Allendale Dr, Saint Paul, MN 55127Sold
- $561,9003 bd2 ba1.9k sqft4649 Allendale Dr, Saint Paul, MN 55127Off Market
- $506,5004 bd3 ba2.5k sqft4661 Allendale Dr, Saint Paul, MN 55127Off Market
Similar homes
- $685,0004 bd4 ba3.5k sqft4283 Hillview Ln, Vadnais Heights, MN 55127For Sale

 MLS ID #7105847, Scott R. Smith, Keller Williams Premier Realty. NorthstarMLS as distributed by MLS GRID
 - $620,0005 bd3 ba3.3k sqft1511 Oakview Ct, Lino Lakes, MN 55038For Sale
 MLS ID #7095758, Tyanne Ly Chuong, National Realty Guild. NorthstarMLS as distributed by MLS GRID
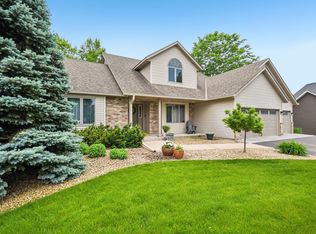
 - $600,0004 bd4 ba3.2k sqft1066 Cripple Creek Pass, Lino Lakes, MN 55038For Sale
 MLS ID #7092649, Kirk Duckwall, BRIX Real Estate. NorthstarMLS as distributed by MLS GRID
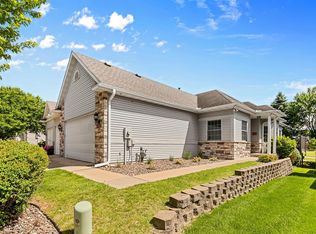
 - $475,0003 bd3 ba3.1k sqft734 Gilfillan Ln, Saint Paul, MN 55127For Sale
 MLS ID #7090652, John R Mann, GRI, CRS, Coldwell Banker Realty. NorthstarMLS as distributed by MLS GRID
 - $619,9007 bd4 ba3.3k sqft2592 Blue Bill Cir, White Bear Township, MN 55110For SaleMLS ID #7070936, Colleen Schultz, Keller Williams Premier Realty Lake Minnetonka. NorthstarMLS as distributed by MLS GRID
- $739,9004 bd3 ba2.8k sqft360 Quail Rd, White Bear Lake, MN 55110For SaleMLS ID #7110786, Crystal Freeman, Lakes Sotheby's International Realty. NorthstarMLS as distributed by MLS GRID
- $550,0004 bd3 ba2.9k sqft1173 Ruffed Grouse Ct, Lino Lakes, MN 55014For SaleMLS ID #7109076, Jonathan Severson, Real Broker, LLC. NorthstarMLS as distributed by MLS GRID
- $510,0004 bd4 ba3.3k sqft1590 Goose Lake Rd, Gem Lake, MN 55110For SaleMLS ID #7070461, Debbie Wiome, Keller Williams Premier Realty. NorthstarMLS as distributed by MLS GRID
- $600,0004 bd3 ba3.1k sqft2579 Parkview Ct, White Bear Township, MN 55110For SaleMLS ID #7056262, Regan Y Englund, Keller Williams Classic Rlty NW. NorthstarMLS as distributed by MLS GRID
- $674,9904 bd4 ba3.3k sqft1668 Lakeland Cir, Centerville, MN 55038For SaleMLS ID #7091926, Kristina Ganske, eXp Realty. NorthstarMLS as distributed by MLS GRID
- $680,0004 bd3 ba3.5k sqft6643 Sherman Lake Rd, Lino Lakes, MN 55038For SaleMLS ID #7095455, Nicole Y Wang, RE/MAX Results. NorthstarMLS as distributed by MLS GRID
- $610,0004 bd4 ba3.3k sqft3794 Smithfield Curv, Woodbury, MN 55129For SaleMLS ID #7085904, Patti K. Lindberg, Edina Realty, Inc.. NorthstarMLS as distributed by MLS GRID
- $610,0004 bd3 ba2.2k sqft12213 Kenyon Ct NE, Blaine, MN 55449For SaleMLS ID #7090830, Gregory Hiniker, Realty Inc. NorthstarMLS as distributed by MLS GRID
- $619,9005 bd4 ba3k sqft1860 Spinaker Dr, Woodbury, MN 55125For SaleMLS ID #7099199, Mark H. Johnson, Edina Realty, Inc.. NorthstarMLS as distributed by MLS GRID
- $530,0005 bd4 ba3.8k sqft5135 Trenton Ln N, Plymouth, MN 55442For SaleMLS ID #7113103, Nam Hoang Nguyen, Pemberton RE. NorthstarMLS as distributed by MLS GRID
- $686,5004 bd3 ba2.9k sqft8254 38th St N, Lake Elmo, MN 55042For SaleMLS ID #7062973, Kimberly Ann Gillespie, Edina Realty, Inc.. NorthstarMLS as distributed by MLS GRID
- $644,9004 bd3 ba3k sqft3771 Mount Vernon Ln, Woodbury, MN 55129For SaleMLS ID #7066622, Judy A. Boldt, Keller Williams Premier Realty. NorthstarMLS as distributed by MLS GRID
- $610,0005 bd4 ba3.8k sqft2448 132nd Ave NE, Blaine, MN 55449For SaleMLS ID #7103447, Mollie Knowles, Keller Williams Premier Realty Lake Minnetonka. NorthstarMLS as distributed by MLS GRID
- $598,0005 bd4 ba3.4k sqft14961 Madison St NE, Ham Lake, MN 55304For SaleMLS ID #7095481, Michael Swain, Redfin Corporation. NorthstarMLS as distributed by MLS GRID
- $469,9994 bd3 ba2.4k sqft2480 Ariel St N, North Saint Paul, MN 55109For SaleMLS ID #7102613, Sean T. Garrity, Bridge Realty, LLC. NorthstarMLS as distributed by MLS GRID
