Skip main navigation
Closed
  • $577,672

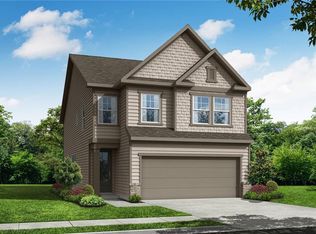
    4648 Amethyst Cv, Kennesaw, GA 30144

    4beds
    2,506sqft
    Single Family Residence, Residential
    Built in 2023
    435.6 Square Feet Lot
    $574,900 Zestimate®
    $231/sqft
    $3,107 Estimated rent

    Home value

    $574,900

    $546,000 - $604,000

    $3,107/mo

    Zestimate® history
    Loading
    Loading...

    Owner options

    List your home for rent

    $3,107/mo

    Rent Zestimate®

    Find your next renter with Zillow Rental Manager. Plus, with online applications, you can quickly screen prospective tenants – for free.

    Learn more

    $3,107/mo

    Rent Zestimate®

    Refinance and save

    $4,415/mo

    Est. payment

    Refinancing to a lower rate could help reduce your monthly payments and save thousands over the life of the loan.

    See today's rates

    $4,415/mo

    Est. payment

    Explore your selling options

    Work with a Zillow partner agent

    Leverage their expertise and Zillow's premium Showcase listings to get your home seen by more buyers.

    Get started

    List with your own agent

    Get your home in front of millions of buyers by listing it on Zillow.

    Learn how to do it

    Sell it yourself

    Take full control of how buyers see your home on Zillow by listing For Sale by Owner (FSBO).

    List your home

    What's special

    The WILLOW B LOT 16 - TO BE BUILT with an estimated completion 1st Qtr 2024. This WILLOW is located at The Village at Shallowford, Davidson Homes’ greatly anticipated community in Kennesaw IS HERE just 2 miles from DOWNTOWN WOODSTOCK. The Willow’s impressive front porch welcomes you into a modern, open space complete with a formal dining room and GUEST SUITE ON MAIN LEVEL for occasional guests or visiting family. This space could also be used for a Learning Center or office. The gourmet kitchen overlooking the Family Room is simply breathtaking with 42" upper cabinets with STAINLESS 30” cooktop, built-in wall microwave/oven, a stylish stainless vent hood vented to the exterior and dishwasher, walk-in pantry and more. With all this, you will love making dinner at home. You'll also enjoy gathering in your Family room with access to nice-sized backyard for entertaining. The beautiful stairs are hardwood treads with open iron railing on both levels. The second floor features a spacious and bright Owner’s Suite with a large spa-like owners bath with a large tiled shower with bench, double vanities and a spacious walk-in closet along with Ensuite Bedroom 2 with private Bath 2 and Bedroom 3 utilizing hall Bath 3 with double vanity and private toilet/tub shower. In addition, you’ll find an OPEN LOFT to enjoy movies, crafts or just time together. This home has all the latest designer finishes that Davidson Homes has to offer with an open layout. You’ll enjoy doing laundry in your large laundry room that is stubbed for a laundry sink that can be added if you purchase now and choose your own interior finishes and upgrades. Do not miss out on your opportunity to own this incredible new home in this awesome gated community with pool and clubhouse. The Village at Shallowford is situated in an ideal location. Just moments away from Downtown Woodstock with the most vibrant shopping, dining, and entertainment options in the area. You'll appreciate the convenience of easy access to I-575 and nearby Cobb County Schools all within 3 miles of the community. Discover one of Kennesaw's most sought-after communities today by contacting us to schedule your visit. We are eager to show you why The Village at Shallowford is the perfect place to call home!

    Zillow last checked:

    Listing updated:

    Listing Provided by:

    Anne Cowart,

    Davidson Realty GA, LLC

    Bought with:

    Venkata Gaddam

    Dream Realty Group, LLC.

    Source: FMLS GA,MLS#: 7233713MLS Logo

    Facts & features

    Interior

    Bedrooms & bathrooms
    • Bedrooms: 4
    • Bathrooms: 4
    • Full bathrooms: 4
    • Main level bathrooms: 1
    • Main level bedrooms: 1
    Primary bedroom
    • Features: Oversized Master, Roommate Floor Plan
    • Level: Oversized Master, Roommate Floor Plan
    Bedroom
    • Features: Oversized Master, Roommate Floor Plan
    Primary bathroom
    • Features: Double Vanity, Shower Only
    Dining room
    • Features: Seats 12+, Separate Dining Room
    Kitchen
    • Features: Breakfast Room, Cabinets White, Kitchen Island, Stone Counters, View to Family Room
    Heating
    • Central, Forced Air
    Cooling
    • Central Air
    Appliances
    • Included: Dishwasher, Disposal, ENERGY STAR Qualified Appliances, Gas Range, Microwave
    • Laundry: Upper Level
    Features
    • Double Vanity, Entrance Foyer, High Ceilings 9 ft Main, High Speed Internet, Smart Home, Tray Ceiling(s), Walk-In Closet(s)
    • Flooring: Carpet, Vinyl
    • Windows: Insulated Windows
    • Basement: None
    • Attic: Pull Down Stairs
    • Number of fireplaces: 1
    • Fireplace features: Factory Built, Family Room, Gas Log, Gas Starter
    • Common walls with other units/homes: No Common Walls
    Interior area
    • Total structure area: 2,506
    • Total interior livable area: 2,506 sqft

    Property

    Parking
    • Total spaces: 2
    • Parking features: Garage, Garage Door Opener, Garage Faces Front, Level Driveway
    • Garage spaces: 2
    • Has uncovered spaces: Yes
    Accessibility
    • Accessibility features: None
    Features
    • Levels: Two
    • Stories: 2
    • Patio & porch: Patio
    • Exterior features: Private Yard, No Dock
    • Pool features: None
    • Spa features: None
    • Fencing: None
    • Has view: Yes
    • View description: Rural
    • Waterfront features: None
    • Body of water: None
    Lot
    • Size: 435.60 sqft
    • Dimensions: 52x97
    • Features: Back Yard, Level
    Details
    • Additional structures: None
    • Parcel number: 050 142
    • Other equipment: None
    • Horse amenities: None

    Construction

    Type & style
    • Home type: SingleFamily
    • Architectural style: Craftsman
    • Property subtype: Single Family Residence, Residential
    Materials
    • Cement Siding, Frame
    • Foundation: Slab
    • Roof: Composition
    Condition
    • New Construction
    • New construction: Yes
    • Year built: 2023
    Details
    • Warranty included: Yes

    Utilities & green energy

    • Electric: 110 Volts
    • Sewer: Public Sewer
    • Water: Public
    • Utilities for property: Cable Available, Electricity Available, Natural Gas Available, Phone Available, Sewer Available, Water Available
    Green energy
    • Energy efficient items: Appliances, HVAC, Insulation, Lighting, Thermostat, Windows
    • Energy generation: None
    • Water conservation: Low-Flow Fixtures

    Community & neighborhood

    Security
    • Security features: Carbon Monoxide Detector(s), Open Access, Smoke Detector(s)
    Community
    • Community features: Near Schools, Near Shopping, Near Trails/Greenway, Street Lights
    Location
    • Region: Kennesaw
    • Subdivision: The Village At Shallowford

    HOA & financial

    HOA
    • Has HOA: Yes
    • HOA fee: $948 annually
    • Services included: Insurance, Maintenance Grounds, Reserve Fund

    Other

    Other facts
    • Road surface type: Paved

    Price history

    DateEventPrice
    7/2/2024Listing removed--
    Source: Zillow Rentals Report a problem
    6/22/2024Listed for rent$2,990$1/sqft
    Source: Zillow Rentals Report a problem
    3/8/2024Sold$577,672+1.2%$231/sqft
    Source: FMLS GA #7233713 Report a problem
    6/22/2023Pending sale$570,860$228/sqft
    Source: GAMLS #10172779 Report a problem
    6/21/2023Listed for sale$570,860$228/sqft
    Source: GAMLS #10172779 Report a problem
    6/18/2023Pending sale$570,860$228/sqft
    Source: FMLS GA #7233713 Report a problem
    6/18/2023Listed for sale$570,860$228/sqft
    Source: FMLS GA #7233713 Report a problem

    Public tax history

    YearProperty taxesTax assessment
    2024$7,060 +588.7%$234,152 +588.7%
    2023$1,025 $34,000

    Find assessor info on the county website

    Neighborhood: 30144

    Nearby schools

    GreatSchools rating
    Schools provided by the listing agent
    • Elementary: Nicholson
    • Middle: McCleskey
    • High: Kell

    Source: FMLS GA. This data may not be complete. We recommend contacting the local school district to confirm school assignments for this home.

    Get a cash offer in 3 minutes
    Find out how much your home could sell for in as little as 3 minutes with a no-obligation cash offer.
    Estimated market value
    $574,900
    Get a cash offer in 3 minutes
    Find out how much your home could sell for in as little as 3 minutes with a no-obligation cash offer.
    Estimated market value
    $574,900