Skip main navigation
Sold for $1,150,000
  • $1,150,000

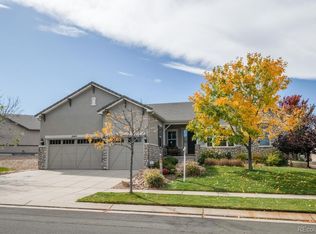
    4648 Belford Cir, Broomfield, CO 80023

    4beds
    5,232sqft
    Single Family Residence
    Built in 2008
    9,350 Square Feet Lot
    $1,119,500 Zestimate®
    $220/sqft
    $4,408 Estimated rent

    Home value

    $1,119,500

    $1.04M - $1.21M

    $4,408/mo

    Zestimate® history
    Loading
    Loading...

    Owner options

    List your home for rent

    $4,408/mo

    Rent Zestimate®

    Find your next renter with Zillow Rental Manager. Plus, with online applications, you can quickly screen prospective tenants – for free.

    Learn more

    $4,408/mo

    Rent Zestimate®

    Refinance and save

    $7,041/mo

    Est. payment

    Refinancing to a lower rate could help reduce your monthly payments and save thousands over the life of the loan.

    See today's rates

    $7,041/mo

    Est. payment

    Explore your selling options

    Work with a Zillow partner agent

    Leverage their expertise and Zillow's premium Showcase listings to get your home seen by more buyers.

    Get started

    List with your own agent

    Get your home in front of millions of buyers by listing it on Zillow.

    Learn how to do it

    Sell it yourself

    Take full control of how buyers see your home on Zillow by listing For Sale by Owner (FSBO).

    List your home

    What's special

    Welcome to 4648 Belford Cir, Broomfield, CO 80023-an exquisite home in Anthem Ranch, one of Colorado's top-rated 55+ communities! Step inside to find real mahogany hardwood floors and an inviting open-concept layout. The main floor is flooded with beautiful eastern light, creating a bright and welcoming atmosphere, and features a cozy fireplace perfect for relaxing evenings and entertaining guests. The gourmet kitchen is a chef's delight, with granite countertops and stainless steel appliances. Enjoy the convenience of a dedicated home office, ideal for remote work or hobbies. The primary bedroom offers a spacious retreat with a large 5-piece bath, including a luxury bidet for added comfort. Downstairs, the expansive recreation room is perfect for gatherings, complete with a stylish wet bar and a massive commercial freezer/refrigerator. Two spacious bedrooms and a bathroom with a steam shower and bidet create the perfect guest suite or private retreat. A versatile bonus space on the lower level is ready for your workout room, home theater, or creative pursuits. Step outside to your private patio, backing to open space with scenic paths leading directly to the Alpine Lodge recreation center. Anthem Ranch offers over 170 clubs, fantastic social events, and resort-style amenities, making it one of the best 55+ communities in Colorado. Nearby, enjoy the convenience of King Soopers, Starbucks, and FlatIron Crossing Mall, with easy access to major highways for quick commutes to Denver or Boulder. Experience the pinnacle of active adult living-schedule your tour today and discover all that this stunning Anthem Ranch home and community have to offer!

    Zillow last checked:

    Listing updated:

    Listed by:

    Laurell Richey 303-881-4525,

    Epique Realty

    Bought with:

    Joshua Demby, 100076092

    Milehimodern

    Source: IRES as distributed by MLS GRID,MLS#: 1041811MLS Logo

    Facts & features

    Interior

    Bedrooms & bathrooms
    • Bedrooms: 4
    • Bathrooms: 5
    • Full bathrooms: 2
    • 3/4 bathrooms: 1
    • 1/2 bathrooms: 2
    • Main level bathrooms: 3
    Primary bedroom
    • Description: Hardwood
    • Features: Full Primary Bath, Luxury Features Primary Bath, 5 Piece Primary Bath, Bidet
    • Level: Main
    • Area: 408 Square Feet
    • Dimensions: 24 x 17
    Bedroom 2
    • Description: Hardwood
    • Level: Main
    • Area: 182 Square Feet
    • Dimensions: 14 x 13
    Bedroom 3
    • Description: Carpet
    • Level: Lower
    • Area: 180 Square Feet
    • Dimensions: 12 x 15
    Bedroom 4
    • Description: Carpet
    • Level: Lower
    • Area: 225 Square Feet
    • Dimensions: 15 x 15
    Dining room
    • Description: Hardwood
    • Level: Main
    • Area: 132 Square Feet
    • Dimensions: 11 x 12
    Kitchen
    • Description: Hardwood
    • Level: Main
    • Area: 1 Square Feet
    • Dimensions: 1 x 1
    Heating
    • Forced Air
    Cooling
    • Central Air
    Appliances
    • Included: Gas Range, Self Cleaning Oven, Dishwasher, Refrigerator, Bar Fridge, Washer, Dryer, Microwave, Freezer, Disposal
    Features
    • Eat-in Kitchen, Separate Dining Room, Open Floorplan, Workshop, Pantry, Walk-In Closet(s), Wet Bar, Steam Shower
    • Flooring: Wood
    • Windows: Window Coverings
    • Basement: Full
    • Has fireplace: Yes
    • Fireplace features: Gas, Gas Log, Living Room
    Interior area
    • Total structure area: 2,625
    • Total interior livable area: 5,232 sqft
    • Finished area above ground: 2,625

    Property

    Parking
    • Total spaces: 3
    • Parking features: Garage Door Opener, Oversized
    • Attached garage spaces: 3
    • Details: Attached
    Accessibility
    • Accessibility features: No Stairs, Main Floor Bath, Accessible Bedroom, Stall Shower, Main Level Laundry
    Features
    • Levels: One
    • Stories: 1
    • Patio & porch: Deck
    • Exterior features: Sprinkler System
    • Spa features: Bath, Community
    • Has view: Yes
    • View description: Plains View
    • Waterfront features: Abuts Stream/Creek/River
    Lot
    • Size: 9,350 Square Feet
    • Features: Deciduous Trees, Abuts Private Open Space, Meadow, Paved, Curbs, Gutters, Sidewalks, Street Light, Fire Hydrant within 500 Feet
    Details
    • Parcel number: R8866774
    • Zoning: PUD
    • Special conditions: Private Owner

    Construction

    Type & style
    • Home type: SingleFamily
    • Architectural style: Contemporary
    • Property subtype: Single Family Residence
    Materials
    • Frame
    • Roof: Tile
    Condition
    • New construction: No
    • Year built: 2008

    Utilities & green energy

    • Water: City
    • Utilities for property: Natural Gas Available, High Speed Avail
    Green energy
    • Energy efficient items: Windows, High Efficiency Furnace

    Community & HOA

    Community
    • Features: Clubhouse, Tennis Court(s), Indoor Pool, Pool, Playground, Fitness Center, Park, Trail(s), Recreation Room
    • Security: Security System, Fire Alarm
    • Senior community: Yes
    • Subdivision: Anthem Ranch
    HOA
    • Has HOA: Yes
    • Services included: Common Amenities, Management
    • HOA fee: $283 monthly
    • HOA name: CCMC
    • HOA phone: 303-390-1222
    Location
    • Region: Broomfield

    Financial & listing details

    • Price per square foot: $220/sqft
    • Tax assessed value: $1,188,100
    • Annual tax amount: $10,356
    • Date on market: 8/20/2025
    • Listing terms: Cash,Conventional,FHA,VA Loan
    • Road surface type: Asphalt

    Price history

    DateEventPrice
    9/26/2025Sold$1,150,000-2.1%$220/sqft
    Source: IRES as distributed by MLS GRID #1041811 Report a problem
    9/3/2025Pending sale$1,175,000$225/sqft
    Source: IRES as distributed by MLS GRID #1041811 Report a problem
    8/20/2025Listed for sale$1,175,000-6%$225/sqft
    Source: IRES as distributed by MLS GRID #1041811 Report a problem
    8/16/2025Listing removed$1,250,000$239/sqft
    Source: IRES as distributed by MLS GRID #1034283 Report a problem
    7/21/2025Price change$1,250,000-1.6%$239/sqft
    Source: IRES as distributed by MLS GRID #1034283 Report a problem
    7/11/2025Price change$1,270,000-2.2%$243/sqft
    Source: IRES as distributed by MLS GRID #1034283 Report a problem
    6/13/2025Price change$1,298,000-2.3%$248/sqft
    Source: IRES as distributed by MLS GRID #1034283 Report a problem
    5/16/2025Listed for sale$1,329,000+41.4%$254/sqft
    Source: IRES as distributed by MLS GRID #1034283 Report a problem
    9/24/2020Sold$939,950$180/sqft
    Source: Public Record Report a problem
    7/8/2020Pending sale$939,950$180/sqft
    Source: Re/max Alliance #1847870 Report a problem
    7/3/2020Listed for sale$939,950+80.7%$180/sqft
    Source: Re/max Alliance #1847870 Report a problem
    11/25/2008Sold$520,090$99/sqft
    Source: Public Record Report a problem

    Public tax history

    YearProperty taxesTax assessment
    2025$10,356 +0.8%$79,600 -7.4%
    2024$10,275 +29.3%$85,920 -3.6%
    2023$7,948 -3.1%$89,120 +50.7%
    2022$8,198 +5.2%$59,140
    2021$7,794 -0.4%$59,140 +6.6%
    2020$7,826 +0.8%$55,490 -0.7%
    2019$7,767 $55,880 +6.1%
    2018$7,767 +6.9%$52,680 -9.5%
    2017$7,267 +1.3%$58,240 +17.9%
    2016$7,173 -4%$49,380 +19.4%
    2015$7,469 +12.4%$41,350
    2014$6,645 +6.4%$41,350 +5.3%
    2013$6,244 +2.6%$39,280
    2012$6,088 +3.3%$39,280
    2011$5,892 +0.7%$39,280 +2.7%
    2010$5,849 +297.2%$38,240
    2009$1,473 $38,240
    Find assessor info on the county website

    Neighborhood: 80023

    Nearby schools

    GreatSchools rating
    Schools provided by the listing agent
    • Elementary: Coyote Ridge
    • Middle: Rocky Top
    • High: Legacy

    Source: IRES as distributed by MLS GRID. This data may not be complete. We recommend contacting the local school district to confirm school assignments for this home.

    Get a cash offer in 3 minutes
    Find out how much your home could sell for in as little as 3 minutes with a no-obligation cash offer.
    Estimated market value
    $1,119,500
    Get a cash offer in 3 minutes
    Find out how much your home could sell for in as little as 3 minutes with a no-obligation cash offer.
    Estimated market value
    $1,119,500