Skip main navigation
Off market
  • $2,613,700

    4648 Beverly Dr, Highland Park, TX 75209

    3beds
    4,636sqft
    SingleFamily
    Built in 1995
    8,712 Square Feet Lot
    $2,613,700 Zestimate®
    $564/sqft
    $14,746 Estimated rent

    Home value

    $2,613,700

    $2.35M - $2.93M

    $14,746/mo

    Zestimate® history
    Loading
    Loading...

    Owner options

    List your home for rent

    $14,746/mo

    Rent Zestimate®

    Find your next renter with Zillow Rental Manager. Plus, with online applications, you can quickly screen prospective tenants – for free.

    Learn more

    $14,746/mo

    Rent Zestimate®

    Refinance and save

    $17,839/mo

    Est. payment

    Refinancing to a lower rate could help reduce your monthly payments and save thousands over the life of the loan.

    See today's rates

    $17,839/mo

    Est. payment

    Explore your selling options

    Work with a Zillow partner agent

    Leverage their expertise and Zillow's premium Showcase listings to get your home seen by more buyers.

    Get started

    List with your own agent

    Get your home in front of millions of buyers by listing it on Zillow.

    Learn how to do it

    Sell it yourself

    Take full control of how buyers see your home on Zillow by listing For Sale by Owner (FSBO).

    List your home

    What's special

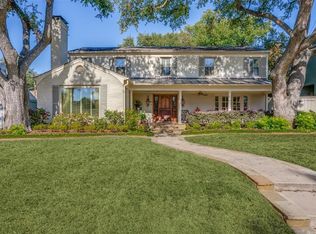
    This charming traditional home, sited on a lovely lot in West Highland Park, has been meticulously updated and maintained. The current owners have left no detail untouched, from the kitchen appliances to the newer wood flooring throughout to the exterior finishout of the home. A circular drive leads to the front entry with Pennsylvania bluestone porch and steps. The large foyer with herringbone pattern wood flooring is flanked by spacious living and dining rooms. The living room has tall ceilings and windows, a fireplace with marble surround, and beautiful millwork. There is a bar area that separates the living room from the family room. The dining room is spacious and can accommodate a large table. It leads to a lovely butler's pantry with glass front cabinetry and great storage. The adjacent kitchen is well appointed with a Viking gas range, double Miele ovens, and Hoshizaki ice machine. There is a center island and breakfast room, which overlooks the charming interior courtyard and pool. Across the central hall from the kitchen is the family room with its large windows, builtin bookcases with space for a large tv, and charming fireplace with brick surround. The den also views the pool and courtyard. The downstairs master and its sitting room create a private retreat. The sitting room is entered from the central hall and has great builtins. The adjoining master bedroom is spacious and has his and her baths with an oversized shared shower with rain sprays. Her bath has a jetted Jason oxygenated tub, beautiful marble countertop and flooring, and large closet. His bath has the same marble surfaces, entrance to shared shower, and a large closet. Upstairs, there are two large bedrooms which have a connecting bath. Each bedroom has a private sink. There is a large upstairs room that may serve as a bedroom, office, or gameroom. It has a builtin bar area with refrigerated drawers and an adjacent full bath. An additional amenity on the second level is another room that may serve as a study, exercise room, or additional living area. Outside, the pool is surrounded by Pennsylvania bluestone and has nice sitting areas and pretty landscaping. There is a builitin grilling area featuring a Lynx grill. Additional amenities include an attached 2 car garage, extra storage throughout the home, beautiful polished nickel hardware, and Farrow and Ball paint used throughout the home. An exceptional property!

    This property is not currently displayed as for sale or rent on Zillow. This may be different from what's on other websites or public sources.
    Facts & features

    Interior

    Bedrooms & bathrooms
    • Bedrooms: 3
    • Bathrooms: 6
    • Full bathrooms: 4
    • 1/2 bathrooms: 2
    Heating
    • Forced air, Gas
    Cooling
    • Central
    Appliances
    • Included: Dishwasher, Refrigerator
    Features
    • Flooring: Hardwood
    • Has fireplace: Yes
    Interior area
    • Total interior livable area: 4,636 sqft

    Property

    Parking
    • Parking features: Garage - Attached
    Features
    • Exterior features: Stucco
    • Has spa: Yes
    Lot
    • Size: 8,712 Square Feet
    Details
    • Parcel number: 60084501560260000

    Construction

    Type & style
    • Home type: SingleFamily
    Materials
    • Frame
    • Foundation: Piers
    • Roof: Composition
    Condition
    • Year built: 1995

    Community & HOA

    Location
    • Region: Highland Park

    Financial & listing details

    • Price per square foot: $564/sqft
    • Tax assessed value: $2,350,820
    • Annual tax amount: $20,001

    Price history

    DateEventPrice
    9/2/2016Listing removed$1,495,000$322/sqft
    Source: Briggs Freeman Sotheby's International Realty #13352870 Report a problem
    8/1/2016Pending sale$1,495,000$322/sqft
    Source: Briggs Freeman Sotheby's International Realty #13352870 Report a problem
    4/8/2016Listed for sale$1,495,000+53.3%$322/sqft
    Source: Briggs Freeman Sotheby's Int'l #13352870 Report a problem
    12/1/2011Listing removed$975,000$210/sqft
    Source: Coldwell Banker Residential Brokerage - #11496801 Report a problem
    11/3/2011Price change$975,000-2.3%$210/sqft
    Source: Coldwell Banker Residential Brokerage - #11496801 Report a problem
    6/18/2011Price change$998,000-9.2%$215/sqft
    Source: Coldwell Banker Residential Brokerage - #11496801 Report a problem
    3/8/2011Price change$1,099,000-6.8%$237/sqft
    Source: Dave Perry-Miller & Associates � An Ebby Halliday Company #11496801 Report a problem
    10/30/2010Listed for sale$1,179,000$254/sqft
    Source: Active Website #11496801 Report a problem

    Public tax history

    YearProperty taxesTax assessment
    2025$20,001 -1.8%$2,350,820 -4.6%
    2024$20,375 -52.1%$2,464,770 +3.2%
    2023$42,524 +60.1%$2,389,500 +79.4%
    2022$26,563 -11.1%$1,331,760 -6.6%
    2021$29,866 -3.3%$1,425,780
    2020$30,891 -0.2%$1,425,780 +0.7%
    2019$30,967 -4.4%$1,415,960
    2018$32,405 +24.1%$1,415,960 +17.1%
    2017$26,105 +32.5%$1,209,230 +0.5%
    2016$19,705 +13.6%$1,203,300 +9.5%
    2015$17,348 $1,098,470 +3.6%
    2014$17,348 $1,060,030
    2013-- --
    2012-- --
    2011-- --
    2010-- --
    2009-- --
    2008-- --
    2007-- --
    2005-- --
    2004-- --
    2003-- --
    2002-- --
    2001-- --
    Find assessor info on the county website

    Neighborhood: 75209

    Nearby schools

    GreatSchools rating
    Get a cash offer in 3 minutes
    Find out how much your home could sell for in as little as 3 minutes with a no-obligation cash offer.
    Estimated market value
    $2,613,700
    Get a cash offer in 3 minutes
    Find out how much your home could sell for in as little as 3 minutes with a no-obligation cash offer.
    Estimated market value
    $2,613,700