Skip main navigation
Sold
  • Price Unknown

    4648 Bronco Blvd, Carrollton, TX 75010

    5beds
    4,795sqft
    Single Family Residence
    Built in 2015
    10,497 Square Feet Lot
    $1,272,700 Zestimate®
    $--/sqft
    $6,580 Estimated rent

    Home value

    $1,272,700

    $1.20M - $1.35M

    $6,580/mo

    Zestimate® history
    Loading
    Loading...

    Owner options

    List your home for rent

    $6,580/mo

    Rent Zestimate®

    Find your next renter with Zillow Rental Manager. Plus, with online applications, you can quickly screen prospective tenants – for free.

    Learn more

    $6,580/mo

    Rent Zestimate®

    Refinance and save

    $800/mo

    Est. payment

    Refinancing to a lower rate could help reduce your monthly payments and save thousands over the life of the loan.

    See today's rates

    $800/mo

    Est. payment

    Explore your selling options

    Work with a Zillow partner agent

    Leverage their expertise and Zillow's premium Showcase listings to get your home seen by more buyers.

    Get started

    List with your own agent

    Get your home in front of millions of buyers by listing it on Zillow.

    Learn how to do it

    Sell it yourself

    Take full control of how buyers see your home on Zillow by listing For Sale by Owner (FSBO).

    List your home

    What's special

    Immaculate homeWet barBosch appliancesGuest en suite bedroomPrivate media roomGreat hostingOversized island
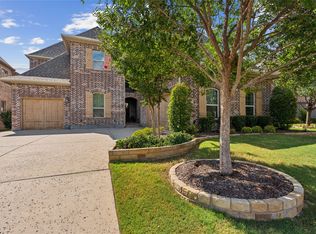
    Immaculate home in highly sought after Mustang Estates. Gated grand Porte Cochere & gorgeous landscape introduce 4648 Bronco Blvd. 5 bedrooms, 6 baths, 3 living & 2 dining this home boasts the ideal layout for luxury living & highest degree of effortless entertaining. The expansive open kitchen updated in 2022 includes: Bosch appliances, updated cabinets, oversized island & great hosting w Butler’s pass & large pantry. Family room features 20’ ceilings, abundance of natural light & views of backyard oasis-sparkling pool, covered patio, fireplace & putting green complete for ultimate enjoyment. The downstairs primary retreat w luxurious bath features separate vanities, separate closets, freestanding bathtub. Additionally guest en suite bedroom is on main floor. Upstairs: 3 bedrooms & huge open game room plus a private media room with wet bar. 3 car garage. This one owner home has it all! Mustang Estates also offers clubhouse w pool, workout area, playground, ponds & walking trails!

    Zillow last checked:

    Listing updated:

    Listed by:

    Andrea James 0659869 972-954-9206,

    Robert Elliott and Associates 972-954-9206,

    Marilyn Richards 0473827 817-368-2444,

    Robert Elliott and Associates

    Bought with:

    Janet Marcum

    Marcum Real Estate

    Source: NTREIS,MLS#: 20381613

    Facts & features

    Interior

    Bedrooms & bathrooms
    • Bedrooms: 5
    • Bathrooms: 6
    • Full bathrooms: 4
    • 1/2 bathrooms: 2
    Heating
    • Central, ENERGY STAR Qualified Equipment, Fireplace(s), Natural Gas
    Cooling
    • Attic Fan, Central Air, Ceiling Fan(s), ENERGY STAR Qualified Equipment
    Appliances
    • Included: Some Gas Appliances, Built-In Gas Range, Double Oven, Dishwasher, Electric Oven, Gas Cooktop, Disposal, Gas Water Heater, Microwave, Plumbed For Gas, Refrigerator, Vented Exhaust Fan
    • Laundry: Laundry in Utility Room
    Features
    • Wet Bar, Chandelier, Decorative/Designer Lighting Fixtures, Double Vanity, Eat-in Kitchen, High Speed Internet, Kitchen Island, Open Floorplan, Pantry, Cable TV, Vaulted Ceiling(s), Natural Woodwork, Walk-In Closet(s), Wired for Sound
    • Flooring: Carpet, Ceramic Tile, Wood
    • Windows: Shutters, Window Coverings
    • Has basement: No
    • Number of fireplaces: 2
    • Fireplace features: Gas, Gas Log, Gas Starter, Masonry, Stone
    Interior area
    • Total interior livable area: 4,795 sqft

    Property

    Parking
    • Total spaces: 6
    • Parking features: Concrete, Door-Single, Epoxy Flooring, Electric Gate, Garage Faces Front, Garage, Garage Door Opener, Gated
    • Attached garage spaces: 3
    • Carport spaces: 3
    • Covered spaces: 6
    Features
    • Levels: Two
    • Stories: 2
    • Patio & porch: Covered
    • Exterior features: Lighting, Rain Gutters
    • Has private pool: Yes
    • Pool features: In Ground, Outdoor Pool, Pool, Private, Water Feature, Community
    • Fencing: Back Yard,Electric,Fenced,Wood
    Lot
    • Size: 10,497 Square Feet
    • Dimensions: 80 x 130
    • Features: Interior Lot, Landscaped, Sprinkler System, Few Trees
    Details
    • Parcel number: R624262

    Construction

    Type & style
    • Home type: SingleFamily
    • Architectural style: Traditional,Detached
    • Property subtype: Single Family Residence
    Materials
    • Brick, Fiber Cement, Rock, Stone
    • Foundation: Slab
    • Roof: Composition
    Condition
    • Year built: 2015

    Utilities & green energy

    • Sewer: Public Sewer
    • Water: Public
    • Utilities for property: Electricity Connected, Natural Gas Available, Sewer Available, Separate Meters, Water Available, Cable Available
    Green energy
    • Energy efficient items: Appliances, Doors, HVAC, Insulation, Thermostat, Windows

    Community & HOA

    Community
    • Features: Clubhouse, Fenced Yard, Playground, Park, Pool, Trails/Paths, Curbs, Sidewalks
    • Security: Prewired, Security System, Smoke Detector(s)
    • Subdivision: Mustang Park Estates
    HOA
    • Has HOA: Yes
    • Services included: All Facilities, Association Management, Maintenance Grounds
    • HOA fee: $800 annually
    • HOA name: Legacy Managment
    • HOA phone: 214-705-1615
    Location
    • Region: Carrollton

    Financial & listing details

    • Tax assessed value: $1,097,669
    • Annual tax amount: $17,445
    • Date on market: 7/22/2023
    • Cumulative days on market: 51 days
    • Listing terms: Cash,Conventional
    • Electric utility on property: Yes

    Price history

    DateEventPrice
    9/22/2023Sold--
    Source: NTREIS #20381613 Report a problem
    9/16/2023Pending sale$1,225,000$255/sqft
    Source: NTREIS #20381613 Report a problem
    9/11/2023Contingent$1,225,000$255/sqft
    Source: NTREIS #20381613 Report a problem
    9/5/2023Price change$1,225,000-5%$255/sqft
    Source: NTREIS #20381613 Report a problem
    8/13/2023Listed for sale$1,290,000-2.2%$269/sqft
    Source: NTREIS #20381613 Report a problem
    8/4/2023Contingent$1,319,000$275/sqft
    Source: NTREIS #20381613 Report a problem
    7/22/2023Listed for sale$1,319,000+72.4%$275/sqft
    Source: NTREIS #20381613 Report a problem
    4/5/2016Listing removed$765,000$160/sqft
    Source: Howell Holland #13279660 Report a problem
    2/8/2016Price change$765,000-1.9%$160/sqft
    Source: Howell Holland #13279660 Report a problem
    12/19/2015Price change$779,900+14.4%$163/sqft
    Source: Howell Holland Company #13279660 Report a problem
    11/24/2015Price change$681,900-12.6%$142/sqft
    Source: K Hovnanian Homes Report a problem
    11/20/2015Listed for sale$779,900+14.4%$163/sqft
    Source: Howell Holland Company #13279660 Report a problem
    7/30/2015Sold--
    Source: Agent Provided Report a problem
    1/31/2015Listed for sale$681,900$142/sqft
    Source: K. Hovnanian Homes Report a problem

    Public tax history

    YearProperty taxesTax assessment
    2025$17,445 +3%$1,097,669 +5.5%
    2024$16,930 -5.9%$1,040,318 +8.4%
    2023$17,984 +3.3%$960,000 +11.2%
    2022$17,405 +5.3%$863,000 +10.9%
    2021$16,532 +3.7%$778,256 +5.4%
    2020$15,945 +0.2%$738,273 -0.1%
    2019$15,909 -1%$738,992 +2.5%
    2018$16,062 $720,930 +3.9%
    2017-- $694,006 +4.3%
    2016-- $665,122 +144.7%
    2015-- $271,844
    Find assessor info on the county website

    Neighborhood: Mustang Park

    Nearby schools

    GreatSchools rating
    Schools provided by the listing agent
    • Elementary: Indian Creek
    • Middle: Arbor Creek
    • High: Hebron
    • District: Lewisville ISD

    Source: NTREIS. This data may not be complete. We recommend contacting the local school district to confirm school assignments for this home.

    Get a cash offer in 3 minutes
    Find out how much your home could sell for in as little as 3 minutes with a no-obligation cash offer.
    Estimated market value
    $1,272,700
    Get a cash offer in 3 minutes
    Find out how much your home could sell for in as little as 3 minutes with a no-obligation cash offer.
    Estimated market value
    $1,272,700