Welcome to the epitome of luxury living in the gated community Montrachet. An exquisite new construction presented by Olerio Homes on a half-acre lot, offering both privacy and opulence. This stunning home boasts unrivaled craftsmanship and attention to detail, with a tasteful blend of premier brick and cast stone architecture. White oak flooring guides you through out the open living floor plan into the heart of this home featuring a kitchen adorned with marble and quartz countertops, complemented by top-tier Sub-Zero and Wolf stainless steel appliances and an additional prep kitchen. With 5 ensuite bedrooms, designed for comfortable living and privacy. The primary suite is a haven, offering a serene escape, lavish design and high-end finishes. Showcasing beautiful curb appeal, a 3-car garage, huge backyard w private patio and phantom screens, this home is more than just a residence; it's a statement of refinement. Embrace the finest of luxury living in every detail. Welcome home!
Sold
Price Unknown
4648 Esprit Ave, Fort Worth, TX 76126
5beds
5,490sqft
Single Family Residence
Built in 2023
0.53 Acres Lot
$2,396,700 Zestimate®
$--/sqft
$6,963 Estimated rent
Home value
$2,396,700
$2.20M - $2.61M
$6,963/mo
Zestimate® history
Owner options
List your home for rent
$6,963/mo
Rent Zestimate®
Find your next renter with Zillow Rental Manager. Plus, with online applications, you can quickly screen prospective tenants – for free.
$6,963/mo
Rent Zestimate®
Refinance and save
$5,500/mo
Est. payment
Refinancing to a lower rate could help reduce your monthly payments and save thousands over the life of the loan.
$5,500/mo
Est. payment
Explore your selling options
Work with a Zillow partner agent
Leverage their expertise and Zillow's premium Showcase listings to get your home seen by more buyers.
Get startedList with your own agent
Get your home in front of millions of buyers by listing it on Zillow.
Learn how to do itSell it yourself
Take full control of how buyers see your home on Zillow by listing For Sale by Owner (FSBO).
List your homeWhat's special
Private patioHalf-acre lotWhite oak flooringBeautiful curb appealOpen living floor planHuge backyardQuartz countertops
Zillow last checked:
Listing updated:
Listed by:
Breah Brown 0649140 972-533-3307,
Douglas Elliman Real Estate 469-273-1431,
Tracy Tutor 0783943 310-595-3888,
Douglas Elliman Real Estate
Bought with:
John Zimmerman
Compass RE Texas, LLC
Source: NTREIS,MLS#: 20504126
Facts & features
Interior
Bedrooms & bathrooms
- Bedrooms: 5
- Bathrooms: 6
- Full bathrooms: 5
- 1/2 bathrooms: 1
Primary bedroom
- Level: First
- Dimensions: 20 x 16
Bedroom
- Features: Walk-In Closet(s)
- Level: First
- Dimensions: 13 x 15
Primary bathroom
- Features: Double Vanity
- Level: First
- Dimensions: 13 x 16
Breakfast room nook
- Features: Eat-in Kitchen
- Level: First
- Dimensions: 15 x 8
Dining room
- Features: Butler's Pantry
- Level: First
- Dimensions: 15 x 13
Family room
- Features: Fireplace
- Level: First
- Dimensions: 19 x 23
Game room
- Features: Built-in Features
- Level: First
- Dimensions: 18 x 27
Kitchen
- Features: Kitchen Island
- Level: First
- Dimensions: 16 x 19
Living room
- Level: First
- Dimensions: 13 x 15
Heating
- Central, Fireplace(s), Natural Gas
Cooling
- Central Air
Appliances
- Included: Built-In Gas Range, Built-in Coffee Maker, Built-In Refrigerator, Double Oven, Dishwasher, Gas Cooktop, Disposal, Gas Water Heater, Ice Maker, Microwave, Tankless Water Heater, Vented Exhaust Fan
- Laundry: Laundry in Utility Room
Features
- Wet Bar, Built-in Features, Chandelier, Decorative/Designer Lighting Fixtures, Double Vanity, Eat-in Kitchen, High Speed Internet, Kitchen Island, Open Floorplan, Pantry, Smart Home, Cable TV, Natural Woodwork, Walk-In Closet(s), Wired for Sound
- Flooring: Ceramic Tile, Hardwood, Marble
- Has basement: No
- Number of fireplaces: 2
- Fireplace features: Family Room, Gas Log, Gas Starter, Outside, Wood Burning
Interior area
- Total interior livable area: 5,490 sqft
Property
Parking
- Total spaces: 3
- Parking features: Driveway, Epoxy Flooring, Garage, Garage Door Opener, Kitchen Level, Oversized, Garage Faces Side, Side By Side
- Attached garage spaces: 3
- Has uncovered spaces: Yes
Features
- Levels: Two
- Stories: 2
- Patio & porch: Rear Porch, Screened, Covered
- Exterior features: Gas Grill, Lighting, Outdoor Grill, Outdoor Kitchen, Private Yard, Rain Gutters
- Pool features: None
- Fencing: Wrought Iron
Lot
- Size: 0.53 Acres
- Features: Back Yard, Corner Lot, Lawn, Landscaped, Sprinkler System
Details
- Parcel number: 42628626
Construction
Type & style
- Home type: SingleFamily
- Architectural style: Craftsman,French Provincial,Detached
- Property subtype: Single Family Residence
Materials
- Brick, Block, Concrete
- Foundation: Pillar/Post/Pier
- Roof: Slate
Condition
- New construction: Yes
- Year built: 2023
Utilities & green energy
- Sewer: Public Sewer
- Water: Public
- Utilities for property: Electricity Connected, Natural Gas Available, Sewer Available, Separate Meters, Water Available, Cable Available
Community & HOA
Community
- Features: Park, Trails/Paths, Curbs, Gated, Sidewalks
- Security: Prewired, Security System, Security Gate, Gated Community, Smoke Detector(s), Security Guard, Gated with Guard
- Subdivision: Montrachet
HOA
- Has HOA: Yes
- Services included: All Facilities
- HOA fee: $5,500 annually
- HOA name: Montrachet HOA
Location
- Region: Fort Worth
Financial & listing details
- Tax assessed value: $1,751,175
- Annual tax amount: $32,834
- Date on market: 1/6/2024
- Cumulative days on market: 97 days
- Listing terms: Cash,Conventional
- Electric utility on property: Yes
Price history
| Date | Event | Price |
|---|---|---|
| 5/6/2024 | Sold | -- |
Source: NTREIS #20504126 Report a problem | ||
| 4/28/2024 | Pending sale | $2,249,000$410/sqft |
Source: NTREIS #20504126 Report a problem | ||
| 4/14/2024 | Contingent | $2,249,000$410/sqft |
Source: NTREIS #20504126 Report a problem | ||
| 3/20/2024 | Price change | $2,249,000-2%$410/sqft |
Source: NTREIS #20504126 Report a problem | ||
| 1/23/2024 | Price change | $2,295,000-8%$418/sqft |
Source: NTREIS #20504126 Report a problem | ||
| 11/6/2023 | Price change | $2,495,000+4.2%$454/sqft |
Source:  Douglas Elliman #20419728 Report a problem Douglas Elliman #20419728 Report a problem | ||
| 11/2/2023 | Price change | $2,395,000-4%$436/sqft |
Source: NTREIS #20419728 Report a problem | ||
| 9/25/2023 | Price change | $2,495,000-4%$454/sqft |
Source: NTREIS #20419728 Report a problem | ||
| 8/30/2023 | Listed for sale | $2,600,000-5.5%$474/sqft |
Source: NTREIS #20419728 Report a problem | ||
| 6/22/2023 | Listing removed | -- |
Source: Douglas Elliman Report a problem | ||
| 4/14/2023 | Listed for sale | $2,750,000-1.8%$501/sqft |
Source: NTREIS #20300162 Report a problem | ||
| 10/12/2022 | Listing removed | -- |
Source: Douglas Elliman Report a problem | ||
| 4/29/2022 | Listed for sale | $2,800,000$510/sqft |
Source: NTREIS #20028084 Report a problem | ||
Public tax history
| Year | Property taxes | Tax assessment |
|---|---|---|
| 2025 | $32,834 -17.1% | $1,751,175 -8% |
| 2024 | $39,628 -15.4% | $1,903,451 -9.2% |
| 2023 | $46,868 | $2,095,990 +490% |
| 2022 | -- | $355,250 +84.5% |
| 2021 | $5,119 | $192,500 |
Find assessor info on the county website
Neighborhood: 76126
Nearby homes
- $--4 bd5 ba4.6k sqft9616 Latour Ln, Fort Worth, TX 76126Sold

- $--5 bd7 ba6.3k sqft4640 Esprit Ave, Fort Worth, TX 76126Sold
- $--5 bd5 ba4.3k sqft9609 Saint Michel Ln, Fort Worth, TX 76126Sold
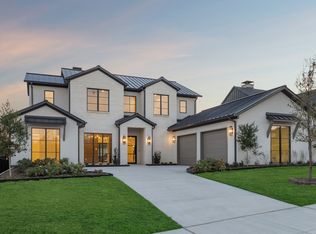
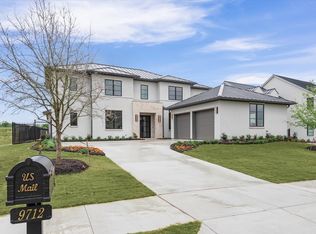
- $--5 bd5 ba4.5k sqft9712 Latour Ct, Fort Worth, TX 76126Sold
- $1,217,3003 bd4 ba3.3k sqft9620 Latour Ln, Fort Worth, TX 76126Off Market
- $--4 bd5 ba4.5k sqft9605 Latour Ln, Fort Worth, TX 76126Sold
- $--4 bd6 ba4.1k sqft9609 Latour Ln, Fort Worth, TX 76126Sold
- $--4 bd6 ba4.3k sqft9613 Latour Ln, Fort Worth, TX 76126Sold
Nearby schools
GreatSchools rating
- 5/10Waverly Park Elementary SchoolGrades: PK-5Distance: 1.7 mi
- 2/10Leonard Middle SchoolGrades: 6-8Distance: 1.5 mi
- 2/10Western Hills High SchoolGrades: 9-12Distance: 2.2 mi
Schools provided by the listing agent
- Elementary: Waverlypar
- Middle: Leonard
- High: Westn Hill
- District: Fort Worth ISD
Source: NTREIS. This data may not be complete. We recommend contacting the local school district to confirm school assignments for this home.
Get a cash offer in 3 minutes
Find out how much your home could sell for in as little as 3 minutes with a no-obligation cash offer.
Estimated market value
$2,396,700
Get a cash offer in 3 minutes
Find out how much your home could sell for in as little as 3 minutes with a no-obligation cash offer.
Estimated market value
$2,396,700
- Texas
- Tarrant County
- Fort Worth
- 76126
- 4648 Esprit Ave
Nearby cities
Nearby neighborhoods
Nearby zip codes
Other Fort Worth Topics
