Skip main navigation
Pending
  • $579,000

    4648 Fairy Tale Cir, Kissimmee, FL 34746

    4beds
    3,439sqft
    : 
    Loading
    Get pre-qualified
    Single Family Residence
    Built in 2016
    7,405 Square Feet Lot
    $566,400 Zestimate®
    $168/sqft
    $249/mo HOA

    What's special

    Spacious three car garageStunning accent tileGleaming granite countertopsTall ceilingsLarge formal dining roomDramatic tray ceilingAdjacent built-in desk area
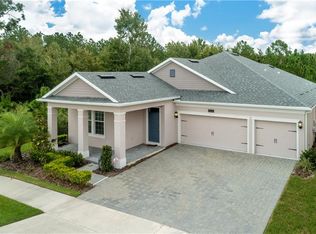
    Step into a lifestyle of luxury, comfort, and endless entertainment in the highly coveted Storey Lake community. Boasting spectacular curb appeal, this magnificent four bedroom and four bathroom residence greets you with a paver driveway, manicured tropical landscaping with palm trees, and a spacious three car garage. From the moment you step through the beautifully framed entryway—illuminated by chic caged lantern pendant lights—you are met with tall ceilings and elegant tile flooring that flows seamlessly throughout the main living spaces. Host memorable dinner parties in the large formal dining room, featuring a statement chandelier and a beautiful wainscoting accent wall. The dining room flows effortlessly into a butler’s pantry equipped with stunning accent tile, glass door cabinets, and an adjacent built-in desk area perfect for a mini home office or planning zone. The magazine-worthy chef's kitchen serves as the true heart of the home. It showcases wide modern pendant lights over a massive center island, dark shaker cabinets with under-cabinet accent lighting, stainless steel appliances, and gleaming granite countertops. Enjoy your morning coffee in the sunny casual dining area overlooking serene backyard views. Transition into the expansive living room, featuring a dramatic tray ceiling and sliding glass doors that blend indoor comfort with outdoor relaxation. Tucked away on the main level, the luxurious first floor primary suite features picturesque conservation views and a deluxe en suite bath. Indulge in a spa-like retreat complete with dual vanities and granite countertops, a dedicated makeup station, a deep soaking bathtub and a separate glass door shower, and an oversized walk in closet with convenient access to the laundry room. Heading upstairs, the second floor opens up to a versatile loft space ideal for a secondary media room, play area, or game room. This level features three generously sized guest bedrooms with spacious closets and two guest bathrooms equipped with granite counter vanities and tub/shower combos, ensuring comfort and privacy for family and visitors alike. Relax and unwind on your private, screened back patio. Featuring upgraded marble-look tile flooring, it offers the ultimate setting for weekend barbecues or quiet evenings. Best of all, enjoy a peaceful, serene backdrop with no rear neighbors—just lofty trees and lush nature views. Living in Storey Lake means unlocking access to some of Central Florida’s finest vacation style amenities. The spectacular clubhouse and water park area includes: multiple resort style pools and a winding lazy river, an interactive splash pad and thrilling water slides, a full mini golf course, kayaks and a community dock, sports courts, a fitness center, playgrounds, and more! This prime location is perfectly situated for convenience and fun, placing you just minutes from Central Florida's premier destinations including the world famous Walt Disney World Resort, Universal Orlando Resort, and SeaWorld. You’ll be just a short drive to The LOOP featuring premier retail, a movie theater, and diverse dining options, as well as quick and easy access to I-4 and the Orlando International Airport (MCO). Don’t miss your chance to own a piece of paradise, view the 3D virtual tour and schedule your private showing today!
    63 days
    |
    620
    |
    23
    |

    Zillow last checked:

    Listing updated:

    Listed by:

    Noor Masri, PA 407-202-1248,

    LA ROSA REALTY PREMIER LLC 407-401-9076

    Source: Stellar MLS,MLS#: O6408538MLS LogoOriginating MLS: Osceola

      Facts & features

      Interior

      Bedrooms & bathrooms
      • Bedrooms: 4
      • Bathrooms: 4
      • Full bathrooms: 3
      • 1/2 bathrooms: 1
      Primary bedroom
      • Features: Walk-In Closet(s)
      • Level: First
      • Area: 255 Square Feet
      • Dimensions: 17x15
      Bedroom 1
      • Features: Built-in Closet
      • Level: Second
      • Area: 156 Square Feet
      • Dimensions: 13x12
      Bedroom 2
      • Features: Built-in Closet
      • Level: Second
      • Area: 180 Square Feet
      • Dimensions: 15x12
      Bedroom 3
      • Features: Built-in Closet
      • Level: Second
      • Area: 165 Square Feet
      • Dimensions: 15x11
      Primary bathroom
      • Level: First
      • Area: 143 Square Feet
      • Dimensions: 13x11
      Bathroom 1
      • Level: Second
      • Area: 28 Square Feet
      • Dimensions: 7x4
      Bathroom 2
      • Level: Second
      • Area: 63 Square Feet
      • Dimensions: 9x7
      Dining room
      • Level: First
      • Area: 182 Square Feet
      • Dimensions: 14x13
      Kitchen
      • Level: First
      • Area: 238 Square Feet
      • Dimensions: 14x17
      Living room
      • Level: First
      • Area: 288 Square Feet
      • Dimensions: 18x16
      Heating
      • Central
      Cooling
      • Central Air
      Appliances
      • Included: Cooktop, Dishwasher, Disposal, Dryer, Refrigerator, Washer
      • Laundry: Laundry Room
      Features
      • Kitchen/Family Room Combo, Primary Bedroom Main Floor
      • Flooring: Ceramic Tile
      • Doors: Sliding Doors
      • Has fireplace: No
      Interior area
      • Total structure area: 4,360
      • Total interior livable area: 3,439 sqft
      Video & virtual tour

      Property

      Parking
      • Total spaces: 3
      • Parking features: Garage - Attached
      • Attached garage spaces: 3
      Features
      • Levels: Two
      • Stories: 2
      Lot
      • Size: 7,405 Square Feet
      Details
      • Parcel number: 0125285099000I1540
      • Zoning: RESI
      • Special conditions: None

      Construction

      Type & style
      • Home type: SingleFamily
      • Property subtype: Single Family Residence
      Materials
      • Block
      • Foundation: Block
      • Roof: Shingle
      Condition
      • New construction: No
      • Year built: 2016

      Utilities & green energy

      • Sewer: Public Sewer
      • Water: Public
      • Utilities for property: Other

      Community & HOA

      Community
      • Features: Deed Restrictions, Dog Park, Fitness Center, Gated Community - No Guard, Pool
      • Pet fee: $0 monthly
      • Subdivision: STOREY LAKE
      HOA
      • Has HOA: Yes
      • Amenities included: Fitness Center, Pool
      • Services included: Cable TV, Community Pool, Internet
      • HOA fee: $249 monthly
      • HOA name: Artemis Lifestyles/ Larissa Diaz
      • HOA phone: 407-705-2190
      Location
      • Region: Kissimmee

      Financial & listing details

      • Price per square foot: $168/sqft
      • Tax assessed value: $527,100
      • Annual tax amount: $9,595
      • Date on market: 5/16/2026
      • Cumulative days on market: 50 days
      • Listing terms: Cash,Conventional,FHA,VA Loan
      • Ownership: Fee Simple
      • Total actual rent: 0
      • Road surface type: Paved

        Estimated market value

        $566,400

        $538,000 - $595,000

        $4,230/mo

        Price history

        DateEventPrice
        6/30/2026Pending sale$579,000$168/sqft
        Source: Stellar MLS #O6408538 Report a problem
        6/4/2026Listed for sale$579,000$168/sqft
        Source: Stellar MLS #O6408538 Report a problem
        5/28/2026Pending sale$579,000$168/sqft
        Source: Stellar MLS #O6408538 Report a problem
        5/16/2026Listed for sale$579,000+41.9%$168/sqft
        Source: Stellar MLS #O6408538 Report a problem
        11/9/2020Sold$408,000-4%$119/sqft
        Source: Public Record Report a problem
        9/14/2020Pending sale$424,990$124/sqft
        Source: AGENT TRUST REALTY CORPORATION #O5882137 Report a problem
        8/4/2020Listed for sale$424,990+19.7%$124/sqft
        Source: AGENT TRUST REALTY CORPORATION #O5882137 Report a problem
        9/6/2016Sold$355,000$103/sqft
        Source: Public Record Report a problem

        Public tax history

        YearProperty taxesTax assessment
        2025$9,595 +1.2%$527,100 +0.2%
        2024$9,483 +2.9%$526,200 +3.6%
        2023$9,216 +9.5%$507,900 +18.1%
        2022$8,416 +7.3%$430,100 +20.5%
        2021$7,843 +12%$356,900 +5.7%
        2020$7,003 -4.8%$337,600 +3.8%
        2019$7,359 $325,200 +6.2%
        2018$7,359 +4.3%$306,300 +5.3%
        2017$7,058 +1.8%$291,000 +726.7%
        2016$6,932 +167.6%$35,200 +46.7%
        2015$2,590 $24,000
        Find assessor info on the county website

        Monthly payment

        Est. payment

        Payment breakdown

        Explore the cost of this home by adjusting the details. Changes won't be saved.
        All calculations are estimates and provided by Zillow, Inc. for informational purposes only. Actual amounts may vary.
        HOA fees may include property taxes on listings classified as Co-Ops. Contact the listing agent and/or owner for fee details.
        Mortgage interest rates are dependent on a number of factors, including credit score, down payment, and repayment length. Interest rate data provided by Zillow Group Marketplace, Inc. as of 1/1/1970 from various mortgage lenders with which we have lead or other similar arrangements; the Estimated Payment is an average of those rates.
        See how much you could borrow to make a competitive offer.

        Climate risks

        Neighborhood: 34746

        Getting around

        3 / 100
        Car-Dependent
        0 / 100
        No Nearby Transit
        28 / 100
        Somewhat Bikeable

        Nearby schools

        GreatSchools rating
        Schools provided by the listing agent
        • Elementary: Floral Ridge Elementary
        • Middle: Kissimmee Middle
        • High: Celebration High

        Source: Stellar MLS. This data may not be complete. We recommend contacting the local school district to confirm school assignments for this home.

        A local agent can set up tours, give advice and negotiate with sellers.

        Browse local experts

        Similar homes