Skip main navigation
Closed
  • $790,000

    4648 Glenshire Pl, Atlanta, GA 30338

    4beds
    2,577sqft
    Single Family Residence, Residential
    Built in 1995
    6,969.6 Square Feet Lot
    $810,600 Zestimate®
    $307/sqft
    $3,504 Estimated rent

    Home value

    $810,600

    $746,000 - $884,000

    $3,504/mo

    Zestimate® history
    Loading
    Loading...

    Owner options

    List your home for rent

    $3,504/mo

    Rent Zestimate®

    Find your next renter with Zillow Rental Manager. Plus, with online applications, you can quickly screen prospective tenants – for free.

    Learn more

    $3,504/mo

    Rent Zestimate®

    Refinance and save

    $5,568/mo

    Est. payment

    Refinancing to a lower rate could help reduce your monthly payments and save thousands over the life of the loan.

    See today's rates

    $5,568/mo

    Est. payment

    Explore your selling options

    Work with a Zillow partner agent

    Leverage their expertise and Zillow's premium Showcase listings to get your home seen by more buyers.

    Get started

    List with your own agent

    Get your home in front of millions of buyers by listing it on Zillow.

    Learn how to do it

    Sell it yourself

    Take full control of how buyers see your home on Zillow by listing For Sale by Owner (FSBO).

    List your home

    What's special

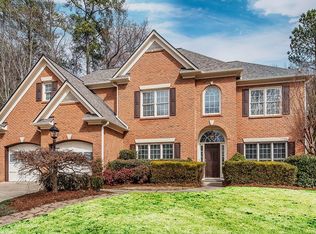
    Ashford Chase is one of Dunwoody’s most desirable neighborhoods, established in 1995 and ideally located near Perimeter Mall and Dunwoody Village. Beloved for its charm and sense of community, many residents love this community so much that they’ve chosen to move to another home within the neighborhood! This exquisite four-bedroom, 2.5-bath residence exudes sophistication and comfort at every turn. Flooded with natural light, the home welcomes you with a grand two-story foyer and soaring cathedral ceilings that create a breathtaking sense of scale. The living room’s dramatic ceiling height sets the stage for elegant entertaining, while the primary suite impresses with its layered tray ceiling, adding dimension and a refined architectural touch. The spa-inspired primary bathroom continues the theme of grandeur with lofty ceilings, offering a serene retreat where soaking beneath the open expanse feels indulgent and restorative. Imagine sipping your morning coffee on a swing in the private backyard—another layer of relaxation for both body and mind. Throughout the home, expansive ceilings and walls of windows foster an atmosphere of light, openness, and tranquility. Recent luxury upgrades include: Fresh interior and exterior paint (2025), Brand new carpet (2025), New stovetop, dishwasher, and vent hood (2025)Fully renovated bathrooms (2025), Ext, ended and renovated kitchen (2025), New garage door and water heater (2025). New hardwood flooring (2020), New roof (2020) With meticulous updates throughout, this home is truly move-in ready. Residents of Ashford Chase enjoy a vibrant community spirit with swim and tennis amenities. This warm, social, and festive neighborhood offers a lifestyle unlike any other—an opportunity to not just purchase a home, but to join an exceptional community.

    Zillow last checked:

    Listing updated:

    Listing Provided by:

    TIM MAITSKI,

    Atlanta Communities 404-216-0472

    Bought with:

    NON-MLS NMLS

    Non FMLS Member

    Source: FMLS GA,MLS#: 7635085MLS Logo

    Facts & features

    Interior

    Bedrooms & bathrooms
    • Bedrooms: 4
    • Bathrooms: 3
    • Full bathrooms: 2
    • 1/2 bathrooms: 1
    Primary bedroom
    • Features: Roommate Floor Plan
    • Level: Roommate Floor Plan
    Bedroom
    • Features: Roommate Floor Plan
    Primary bathroom
    • Features: Double Vanity, Separate Tub/Shower, Soaking Tub, Vaulted Ceiling(s)
    Dining room
    • Features: Seats 12+, Separate Dining Room
    Kitchen
    • Features: Breakfast Room, Cabinets White, Stone Counters, View to Family Room
    Heating
    • Central, Forced Air, Natural Gas, Zoned
    Cooling
    • Ceiling Fan(s), Central Air, Electric, Zoned
    Appliances
    • Included: Dishwasher, Disposal, Gas Range, Gas Water Heater, Self Cleaning Oven
    • Laundry: Laundry Room, Main Level
    Features
    • Bookcases, Cathedral Ceiling(s), Double Vanity, Entrance Foyer 2 Story, Walk-In Closet(s)
    • Flooring: Carpet, Hardwood
    • Windows: Bay Window(s), Double Pane Windows, Insulated Windows
    • Basement: None
    • Attic: Pull Down Stairs
    • Number of fireplaces: 1
    • Fireplace features: Factory Built, Great Room
    • Common walls with other units/homes: No Common Walls
    Interior area
    • Total structure area: 2,577
    • Total interior livable area: 2,577 sqft
    • Finished area above ground: 2,577
    • Finished area below ground: 0

    Property

    Parking
    • Total spaces: 2
    • Parking features: Attached, Garage, Kitchen Level, Level Driveway
    • Attached garage spaces: 2
    • Has uncovered spaces: Yes
    Accessibility
    • Accessibility features: None
    Features
    • Levels: Two
    • Stories: 2
    • Patio & porch: Patio
    • Exterior features: Other
    • Pool features: None
    • Spa features: None
    • Fencing: Back Yard,Fenced,Wood
    • Has view: Yes
    • View description: Neighborhood
    • Waterfront features: None
    • Body of water: None
    Lot
    • Size: 6,969 sqft
    • Features: Back Yard, Cul-De-Sac, Level
    Details
    • Additional structures: None
    • Parcel number: 18 350 01 153
    • Other equipment: None
    • Horse amenities: None

    Construction

    Type & style
    • Home type: SingleFamily
    • Architectural style: Traditional
    • Property subtype: Single Family Residence, Residential
    Materials
    • Brick 3 Sides, Frame
    • Foundation: Slab
    • Roof: Composition
    Condition
    • Resale
    • New construction: No
    • Year built: 1995

    Utilities & green energy

    • Electric: 110 Volts
    • Sewer: Public Sewer
    • Water: Public
    • Utilities for property: Cable Available, Electricity Available, Natural Gas Available, Sewer Available, Water Available
    Green energy
    • Energy efficient items: None
    • Energy generation: None

    Community & neighborhood

    Security
    • Security features: Smoke Detector(s)
    Community
    • Community features: Homeowners Assoc, Playground, Pool, Sidewalks, Tennis Court(s)
    Location
    • Region: Atlanta
    • Subdivision: Ashford Chase

    HOA & financial

    HOA
    • Has HOA: Yes
    • HOA fee: $750 annually
    • Services included: Swim, Tennis

    Other

    Other facts
    • Road surface type: Asphalt

    Price history

    DateEventPrice
    10/20/2025Sold$790,000-1.3%$307/sqft
    Source: FMLS GA #7635085 Report a problem
    8/20/2025Listed for sale$800,000$310/sqft
    Source: FMLS GA #7635085 Report a problem
    8/20/2025Listing removed$800,000$310/sqft
    Source: FMLS GA #7578448 Report a problem
    7/23/2025Price change$800,000-3%$310/sqft
    Source: GAMLS #10527859 Report a problem
    6/27/2025Price change$825,000-2.9%$320/sqft
    Source: GAMLS #10527859 Report a problem
    5/21/2025Listed for sale$850,000+63.5%$330/sqft
    Source: FMLS GA #7578448 Report a problem
    7/31/2020Sold$520,000+0%$202/sqft
    Source: GAMLS #8792605 Report a problem
    6/17/2020Pending sale$519,900$202/sqft
    Source: Karen Cannon Realtors Inc #6727744 Report a problem
    6/4/2020Price change$519,900-4.6%$202/sqft
    Source: Karen Cannon Realtors Inc #6727744 Report a problem
    5/26/2020Listed for sale$545,000+14%$211/sqft
    Source: Karen Cannon Realtors Inc #6727744 Report a problem
    5/18/2020Listing removed$2,950$1/sqft
    Source: All County Property Management North Metro #6692458 Report a problem
    3/8/2020Listed for rent$2,950$1/sqft
    Source: Zillow Rental Network Premium Report a problem
    3/15/2017Sold$478,000-7.9%$185/sqft
    Source: FMLS GA #5762839 Report a problem
    1/23/2017Pending sale$519,000$201/sqft
    Source: CLICKIT REALTY INC. #8084930 Report a problem
    11/16/2016Price change$519,000-3%$201/sqft
    Source: CLICKIT REALTY INC. #8084930 Report a problem
    10/28/2016Price change$535,000-2.6%$208/sqft
    Source: CLICKIT REALTY INC. #8084930 Report a problem
    10/11/2016Listed for sale$549,000+22%$213/sqft
    Source: Owner Report a problem
    11/5/2009Sold$449,900-8.2%$175/sqft
    Source: Public Record Report a problem
    7/19/2009Listing removed$489,900$190/sqft
    Source: Carter Bell Properties, Inc. #3869262 Report a problem
    5/31/2009Price change$489,900-2%$190/sqft
    Source: Carter Bell Properties, Inc. #3869262 Report a problem
    3/7/2009Listed for sale$499,900+11.3%$194/sqft
    Source: Listhub #3869262 Report a problem
    11/2/2006Sold$449,000+73%$174/sqft
    Source: Public Record Report a problem
    7/22/1996Sold$259,600+8.2%$101/sqft
    Source: Public Record Report a problem
    4/7/1995Sold$240,000$93/sqft
    Source: Public Record Report a problem

    Public tax history

    YearProperty taxesTax assessment
    2025$6,911 -2%$252,800
    2024$7,055 +8.4%$252,800 -0.5%
    2023$6,509 -3.6%$254,040 +6.9%
    2022$6,749 +15.1%$237,600 +16.1%
    2021$5,863 -3%$204,680 -2.5%
    2020$6,044 +8%$209,880 +7.7%
    2019$5,595 -1.5%$194,840 +1.9%
    2018$5,683 -9.2%$191,200 +0.8%
    2017$6,256 +5%$189,720 +1.8%
    2016$5,959 $186,280 -1%
    2014$5,959 $188,080 +6.9%
    2013-- $175,920 -6.1%
    2012-- $187,360 -2.1%
    2011-- $191,360
    2010$6,103 +2.3%$191,360
    2009$5,968 +6.9%$191,360
    2008$5,583 +7.8%$191,360 +11.4%
    2007$5,177 $171,720
    2006$5,177 +10.1%$171,720 +7.1%
    2005$4,700 +10.7%$160,280 +8.1%
    2004$4,247 +3.4%$148,320 +2.6%
    2003$4,109 +16.9%$144,560
    2002$3,513 +33.3%$144,560 +16.6%
    2001$2,636 $124,000

    Find assessor info on the county website

    Neighborhood: 30338

    Nearby schools

    GreatSchools rating
    Schools provided by the listing agent
    • Elementary: Dunwoody
    • Middle: Peachtree
    • High: Dunwoody

    Source: FMLS GA. This data may not be complete. We recommend contacting the local school district to confirm school assignments for this home.

    Get a cash offer in 3 minutes
    Find out how much your home could sell for in as little as 3 minutes with a no-obligation cash offer.
    Estimated market value
    $810,600
    Get a cash offer in 3 minutes
    Find out how much your home could sell for in as little as 3 minutes with a no-obligation cash offer.
    Estimated market value
    $810,600