Welcome home to Crystal Valley Ranch, Castle Rock Colorado's premier place to call home! This sprawling two story abode was designed with your every lifestyle convenience in mind featuring many flex spaces on the main and upper levels of the home to truly make this layout your own. An open concept main entertainment area abounds gently transitioning you from the kitchen and dining into the family room. Upstairs are four generously sized bedrooms to include the primary suite featuring an upgraded private bathroom. There's also a full walk out basement awaiting your finishing touch which accesses the lower patio to your new outdoor living space. You will love entertaining this Summer in your new outdoor living space which features a walk out patio along with an upper deck and plenty of grassed area for lounge and play alike. Opt outside and live your best Colorado lifestyle with miles of trails leading you from your new home to the Crystal Valley Ranch Recreation Center where you can enjoy many group fitness classes along with a full fitness center featuring weights and machines all included with your HOA dues. Make a splash this Summer and meet your new neighbors at the Crystal Valley swimming pool attached to the recreation center offering a resident only facility. Never run out of things to do with Downtown Castle Rock just minutes away offering many events at the Festival Park such as a Spring Kickoff Concert along with movies in the park and concerts for the whole family throughout the Summer months. Many local shops and eateries abound in Downtown Castle Rock such as The Barn and The Emporium or take in a meal at Courtyard Social or an evening of fun at The Block and Bottle. Easy access to I-25 just minutes away as well make any commute around the Denver Metro area a breeze along with the Outlets at Castle Rock being just a short drive away where you can shop until you drop or even visit Sam's Club.
Sold for $740,000
$740,000
4648 Gray Wolf Lane, Castle Rock, CO 80104
4beds
3,968sqft
Single Family Residence
Built in 2022
6,621 Square Feet Lot
$729,000 Zestimate®
$186/sqft
$4,178 Estimated rent
Home value
$729,000
$693,000 - $765,000
$4,178/mo
Zestimate® history
Owner options
List your home for rent
$4,178/mo
Rent Zestimate®
Find your next renter with Zillow Rental Manager. Plus, with online applications, you can quickly screen prospective tenants – for free.
$4,178/mo
Rent Zestimate®
Refinance and save
$3,596/mo
Est. payment
Refinancing to a lower rate could help reduce your monthly payments and save thousands over the life of the loan.
$3,596/mo
Est. payment
Explore your selling options
Work with a Zillow partner agent
Leverage their expertise and Zillow's premium Showcase listings to get your home seen by more buyers.
Get startedList with your own agent
Get your home in front of millions of buyers by listing it on Zillow.
Learn how to do itSell it yourself
Take full control of how buyers see your home on Zillow by listing For Sale by Owner (FSBO).
List your homeWhat's special
Full walk out basementLower patioWalk out patioUpper deckPrimary suiteFour generously sized bedroomsUpgraded private bathroom
Zillow last checked:
Listing updated:
Listed by:
Steven Pilkington 303-587-0402 steven@pathhometeam.com,
Real Broker, LLC DBA Real
Bought with:
Gina Smith, 100101339
Real Broker, LLC DBA Real
Source: REcolorado as distributed by MLS GRID,MLS#: 2102033
Facts & features
Interior
Bedrooms & bathrooms
- Bedrooms: 4
- Bathrooms: 3
- Full bathrooms: 1
- 3/4 bathrooms: 1
- 1/2 bathrooms: 1
- Main level bathrooms: 1
Primary bedroom
- Description: The Sprawling Primary Suite Is Your Personal And Tranquil Oasis Offering Plenty Of Space For Many Furniture Design Options Along With A Private En-Suite Bathroom.
- Level: Upper
Bedroom
- Description: Three Sizable Additional Bedrooms Are Located On The Upper Level With The Primary Suite For Your Peace Of Mind And Security, Each Offering Continued Uniform Plush Carpeting And Neutral Paint Finishes Awaiting Your Personal Touch And Decor.
- Level: Upper
Bedroom
- Description: Having Three Additional Bedrooms On The Upper Level With The Loft Allows For Room To Grow Or A Guest Suite And So Much More, Each With Brilliant Picture Windows Leaving The Spaces So Cheerful And Bright.
- Level: Upper
Bedroom
- Description: The Spacious Design Of The Spare Bedrooms Allow For Abundant Furniture Design Options In Each Space Where You Can Really Make It Your Own For Your Every Lifestyle Need.
- Level: Upper
Primary bathroom
- Description: You Will Love This Charming Private Primary Suite Bathroom Showcasing A Massive Walk In Shower Which Offers Glorious Designer Finishes In The Stone Lain Pan And Tile At The Shower Surround, Adjacent To The Expansive Dual Sink Vanity Complete With Plenty Of Storage Space And Creating Plenty Of Space To Get Ready For Your Busy Day Ahead, Further Accessing The Generously Sized Walk In Closet For Your Every Storage Need.
- Level: Upper
Bathroom
- Description: A Perfectly Placed Powder Room Is Centrally Located To The Main Level Making It Ideal For Guest Use During Your Next Gathering With Family And Friends.
- Level: Main
Bathroom
- Description: A Secondary Full Bathroom Is Centrally Located To The Upper Level Of The Home Making It Easily Accessible Day Or Evening Featuring Designer Tile Finishes In The Shower Surround Along With Another Dual Sink Vanity Making Your Busy Mornings Getting Ready For The Day Much More Manageable.
- Level: Upper
Den
- Description: A Sunny And Spacious Flex Space Is Currently Serving As The Home Office But Would Also Make For A Lovely Formal Living Room And So Much More, The Possibilities Are Endless.
- Level: Main
Dining room
- Description: The Dining Space Is Large Enough For A Sizable Dining Suite Offering Updated Chic Lighting Along With Access To Your New Back Deck And Two Level Outdoor Living Space, Open To The Kitchen Making This Space Ideal For Entertaining.
- Level: Main
Family room
- Description: A Brilliant And Sun Drenched Family Room Is Found In This Open Concept, Great Room Style Layout Quietly Nestled At The Back Of The Home Featuring A Cozy Gas Fireplace And Traditional Mantle Surround With Gorgeous Natural Flooring And Neutral Paint Finishes Awaiting Your Personal Touch.
- Level: Main
Kitchen
- Description: This Gorgeous Gourmet Kitchen Highlights Everything Your Home's Chef Needs To Create Their Masterpiece Showcasing A Massive Center Island Offering Breakfast Bar Style Seating Which Is Perfect For Your Busy Mornings On The Go, Abundant Rich Cabinetry Steals The Show In This Space And Is Ideal For Your Every Storage Need, All Nicely Finished By Stainless Steel Appliances To Include The Convenient Double Oven Along With Subway Tile Backsplash Accents. W-O-W!
- Level: Main
Laundry
- Description: The Laundry Facilities Are Perfectly Placed On The Upper Level Of The Home With All Four Of The Home's Bedrooms Making This Every Day Mundane Chore Much Easier, Offering Storage Cabinetry And The Washer And Dryer Are Staying Meaning This Home Is Move In Ready To The Max.
- Level: Upper
Loft
- Description: You Will Love This Secondary Entertainment Space Which Greets You To The Upper Level Of The Home, Currently Serving As A Lounge This Space Would Also Make For A Fantastic Home Office Area Or Gaming Suite And So Much More Adorned With Plush Carpeting And Continued Neutral Paint Finishes Making It So Easy To Decorate However Your Heart Desires.
- Level: Upper
Heating
- Forced Air
Cooling
- Central Air
Appliances
- Included: Cooktop, Dishwasher, Disposal, Double Oven, Dryer, Microwave, Range Hood, Refrigerator
- Laundry: In Unit
Features
- Audio/Video Controls, High Ceilings, Kitchen Island, Open Floorplan, Pantry, Primary Suite, Quartz Counters, Radon Mitigation System, Smart Thermostat, Smoke Free, Vaulted Ceiling(s), Walk-In Closet(s), Wired for Data
- Flooring: Carpet, Tile, Vinyl
- Windows: Double Pane Windows, Window Coverings
- Basement: Unfinished,Walk-Out Access
- Number of fireplaces: 1
- Fireplace features: Family Room, Gas
Interior area
- Total structure area: 3,968
- Total interior livable area: 3,968 sqft
- Finished area above ground: 2,711
- Finished area below ground: 0
Property
Parking
- Total spaces: 3
- Parking features: Concrete
- Attached garage spaces: 3
Features
- Levels: Two
- Stories: 2
- Patio & porch: Deck
- Exterior features: Lighting
- Fencing: Full
Lot
- Size: 6,621 Square Feet
- Features: Landscaped, Sprinklers In Front
Details
- Parcel number: R0606635
- Zoning: SFR
- Special conditions: Standard
Construction
Type & style
- Home type: SingleFamily
- Architectural style: Traditional
- Property subtype: Single Family Residence
Materials
- Cement Siding, Stone
- Roof: Composition
Condition
- Year built: 2022
Utilities & green energy
- Sewer: Public Sewer
- Water: Public
Community & HOA
Community
- Subdivision: Crystal Valley Ranch
HOA
- Has HOA: Yes
- Amenities included: Clubhouse, Fitness Center, Park, Playground
- Services included: Recycling, Trash
- HOA fee: $86 monthly
- HOA name: Crystal Valley Ranch Master HOA
- HOA phone: 303-232-9200
Location
- Region: Castle Rock
Financial & listing details
- Price per square foot: $186/sqft
- Tax assessed value: $755,177
- Annual tax amount: $3,646
- Date on market: 1/30/2025
- Listing terms: Cash,Conventional,FHA,VA Loan
- Exclusions: Seller's Personal Property And Any Staging Items
- Ownership: Individual
Price history
| Date | Event | Price |
|---|---|---|
| 3/18/2025 | Sold | $740,000-1.3%$186/sqft |
Source:  REcolorado as distributed by MLS GRID #2102033 Report a problem REcolorado as distributed by MLS GRID #2102033 Report a problem | ||
| 2/16/2025 | Pending sale | $750,000$189/sqft |
Source: REcolorado as distributed by MLS GRID #2102033 Report a problem | ||
| 1/30/2025 | Listed for sale | $750,000+2%$189/sqft |
Source: REcolorado as distributed by MLS GRID #2102033 Report a problem | ||
| 5/7/2024 | Sold | $735,000-2%$185/sqft |
Source: Public Record Report a problem | ||
| 3/23/2024 | Pending sale | $750,000$189/sqft |
Source: REcolorado as distributed by MLS GRID #8897249 Report a problem | ||
| 3/6/2024 | Price change | $750,000-2.6%$189/sqft |
Source: REcolorado as distributed by MLS GRID #8897249 Report a problem | ||
| 2/22/2024 | Listed for sale | $770,000+6.9%$194/sqft |
Source: REcolorado as distributed by MLS GRID #8897249 Report a problem | ||
| 3/23/2023 | Sold | $720,000-1.4%$181/sqft |
Source: Public Record Report a problem | ||
| 2/21/2023 | Pending sale | $729,950-6.9%$184/sqft |
Source:  RE/MAX International Report a problem RE/MAX International Report a problem | ||
| 3/30/2022 | Listed for sale | $784,264$198/sqft |
Source: Richmond Homes Report a problem | ||
Public tax history
| Year | Property taxes | Tax assessment |
|---|---|---|
| 2025 | $3,962 +8.7% | $47,200 -8.9% |
| 2024 | $3,646 +79.3% | $51,810 -1% |
| 2023 | $2,034 -19.8% | $52,320 +92% |
| 2022 | $2,536 | $27,250 +21% |
| 2021 | -- | $22,520 +173.3% |
| 2020 | $986 | $8,240 +48.7% |
| 2019 | -- | $5,540 |
Find assessor info on the county website
Neighborhood: 80104
Nearby homes
- $806,9004 bd3 ba4.6k sqft4630 Gray Wolf Ln, Castle Rock, CO 80104Off Market
- $871,1006 bd5 ba5.1k sqft4674 Gray Wolf Ln, Castle Rock, CO 80104Off Market
- $764,9005 bd3 ba4.1k sqft4606 Gray Wolf Ln, Castle Rock, CO 80104Off Market
- $806,4005 bd2 ba4.8k sqft4692 Gray Wolf Ln, Castle Rock, CO 80104Off Market
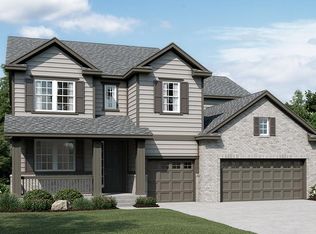
- $740,0004 bd3 ba4.1k sqft4647 Gray Wolf Ln, Castle Rock, CO 80104New Construction
- $768,2004 bd3 ba3.6k sqft4588 Gray Wolf Ln, Castle Rock, CO 80104Off Market
- $860,0006 bd3 ba5.1k sqft4615 Gray Wolf Ln, Castle Rock, CO 80104Off Market
- $755,2003 bd3 ba2.3k sqft4671 Gray Wolf Ln, Castle Rock, CO 80104Off Market
Nearby schools
GreatSchools rating
- 6/10Rock Ridge Elementary SchoolGrades: PK-6Distance: 3.1 mi
- 5/10Mesa Middle SchoolGrades: 6-8Distance: 3.6 mi
- 7/10Douglas County High SchoolGrades: 9-12Distance: 4.2 mi
Schools provided by the listing agent
- Elementary: Rock Ridge
- Middle: Mesa
- High: Douglas County
- District: Douglas RE-1
Source: REcolorado as distributed by MLS GRID. This data may not be complete. We recommend contacting the local school district to confirm school assignments for this home.
Get a cash offer in 3 minutes
Find out how much your home could sell for in as little as 3 minutes with a no-obligation cash offer.
Estimated market value
$729,000
Get a cash offer in 3 minutes
Find out how much your home could sell for in as little as 3 minutes with a no-obligation cash offer.
Estimated market value
$729,000
- Colorado
- Douglas County
- Castle Rock
- 80104
- 4648 Gray Wolf Lane
Nearby cities
Nearby neighborhoods
Nearby zip codes
Other Castle Rock Topics
