Stunning Lake Sarah Two-Story with Panoramic Main-Level Views
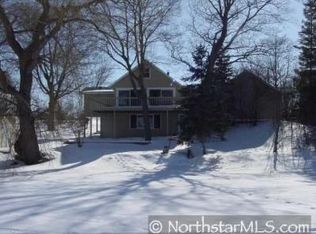
Welcome to this exceptional lake front home, where expansive main-level windows frame breathtaking lake views and fill the home with natural light. The open-concept layout is ideal for entertaining, while the beautiful stone fireplace creates a warm and inviting atmosphere for everyday living.
Lake Sarah spans 552 acres and offers year-round recreation - from outstanding fishing (including walleyes) to tubing, skiing, wake boating, and peaceful cruises. The optional lake association hosts beloved community events such as Fourth of July boat parades, picnics, flotilla concerts, and more. Winter brings ice fishing, snowmobiling, and cross-country skiing right outside your door.
Soak in unforgettable sunrises from the cedar deck and enjoy sunsets from the included 62-foot roll-in dock. The property features an easy, gradual slope to 50 feet of shoreline, complemented by natural wild gardens and two charming sheds - including a newly resided 12’ x 10’ lakeside shed.
This lovingly maintained lakefront home is truly move-in ready, featuring a new dishwasher, washer, and dryer, plus major mechanical updates including a newer roof, siding, insulation (including enhanced foam insulation in the new addition and garage), furnace, and air conditioner. The primary suite offers a serene retreat with oversized lakeview windows, a walk-in closet, and an updated bathroom completed in 2021.
A stunning new addition above the garage (2023) adds valuable living space. It features a dedicated kids’ suite with spacious bedrooms, a homework area, and a private bathroom, all designed for both comfort and functionality.
The walk-out lower level is perfect for guests, in-laws, or teens, complete with a mother-in-law kitchen (new microwave and refrigerator), living room with a stone gas fireplace, bedroom, bathroom, and direct lake access.
Located in the city of Independence, this rare lakefront opportunity offers peaceful surroundings with everyday convenience - shops are just minutes away. Enjoy the highly regarded Delano School District, with open enrollment options for Orono or Rockford.
Don’t miss this special Lake Sarah gem - where every season brings something to love.
Closed
Zillow last checked:
Listing updated:
Bought with:
Vicki Lynn Peters
Coldwell Banker Realty
Source: NorthstarMLS as distributed by MLS GRID,MLS#: 7025567
Price history
| Date | Event | Price |
|---|---|---|
| 5/8/2026 | Sold | $900,000$362/sqft |
Source:  NorthstarMLS as distributed by MLS GRID #7025567 Report a problem NorthstarMLS as distributed by MLS GRID #7025567 Report a problem | ||
| 4/14/2026 | Pending sale | $900,000$362/sqft |
Source: NorthstarMLS as distributed by MLS GRID #7025567 Report a problem | ||
| 3/5/2026 | Listed for sale | $900,000+94.6%$362/sqft |
Source: NorthstarMLS as distributed by MLS GRID #7025567 Report a problem | ||
| 4/1/2016 | Sold | $462,500-2.6%$186/sqft |
Source: NorthstarMLS as distributed by MLS GRID #4681243 Report a problem | ||
| 3/4/2016 | Pending sale | $475,000$191/sqft |
Source: Edina Realty, Inc., a Berkshire Hathaway affiliate #4681243 Report a problem | ||
| 2/22/2016 | Listed for sale | $475,000-17.4%$191/sqft |
Source: Edina Realty, Inc., a Berkshire Hathaway affiliate #4681243 Report a problem | ||
| 10/10/2014 | Listing removed | $575,000$231/sqft |
Source: Owner Report a problem | ||
| 7/17/2014 | Listed for sale | $575,000+15%$231/sqft |
Source: Owner Report a problem | ||
| 2/7/2007 | Sold | $499,900+47%$201/sqft |
Source: Public Record Report a problem | ||
| 5/20/2002 | Sold | $340,000+163.6%$137/sqft |
Source: Public Record Report a problem | ||
| 11/21/2000 | Sold | $129,000$52/sqft |
Source: Public Record Report a problem | ||
Nearby homes
- $453,1002 bd1 ba672 sqft4644 Lake Sarah Dr S, Maple Plain, MN 55359Off Market
- $670,2002 bd2 ba2k sqft4654 Lake Sarah Dr S, Maple Plain, MN 55359Off Market
- $---- bd-- ba-- sqft4654 S Lake Sarah Dr, Maple Plain, MN 55359Off Market
- $543,5002 bd1 ba840 sqft4640 Lake Sarah Dr S, Maple Plain, MN 55359Off Market
Get a cash offer in 3 minutes
Find out how much your home could sell for in as little as 3 minutes with a no-obligation cash offer.
Estimated market value
$889,300
