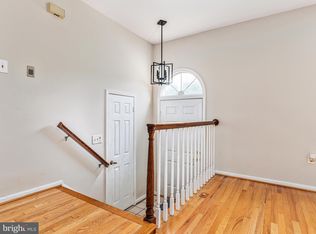
"Any offers received will be reviewed on May 6" Welcome to Luxberry Drive – A Rare End-Unit Gem in the Sought-After Kingsberry Community! Step into this beautifully updated and spacious end-unit townhome, ideally situated on the largest lot in the neighborhood. From the moment you enter, you’ll appreciate the thoughtful upgrades and inviting layout designed for both everyday living and effortless entertaining. Upstairs, the main level welcomes you with a bright and airy formal living room, complete with a cozy brick fireplace and a skylight that floods the space with natural light. The seamless flow continues into the elegant dining area, which opens directly to an expansive deck—perfect for dining al fresco or enjoying your morning coffee while overlooking a fully fenced backyard with lush, private views. The renovated kitchen (2020) is a true showstopper, featuring bold black-painted wood cabinets, gleaming quartz countertops, stainless steel appliances—including a newer refrigerator (2023)—classic subway tile backsplash, and a convenient overhang breakfast bar. An oversized eat-in area off the kitchen offers the perfect gathering space, all with serene views reminiscent of a cherry blossom park. Upstairs, brand-new carpet with upgraded padding leads you to the spacious primary suite. This peaceful retreat boasts a luxurious ensuite bathroom with a large vanity, soaking tub, and separate stall shower. Two additional bedrooms and a full hallway bath complete the upper level. The walk-out lower level adds even more versatile living space with brand-new luxury vinyl plank flooring, a second fireplace in the recreation room, a half bath, and a separate shower in the utility area. Step out to the beautifully landscaped backyard, complete with a paved patio under the deck—ideal for entertaining or relaxing in your own private oasis. Additional highlights include an updated washer and dryer, generous storage, a one-car garage with a private driveway, and extra assigned and guest parking. Enjoy fresh paint throughout, a newer microwave, updated countertops, a refreshed primary bath shower, and so much more. Location is unbeatable—just minutes to community pools, shops, dining, commuter routes, and Pentagon bus lines. Plus, you're within walking distance to George Mason University and moments from the charm of downtown Fairfax. Don’t miss your chance to own this exceptional home in one of Fairfax’s most desirable neighborhoods!
Sold for $781,500
$781,500
4648 Luxberry Dr, Fairfax, VA 22032
3beds
2,578sqft
Townhouse
Built in 1985
3,360 Square Feet Lot
$798,600 Zestimate®
$303/sqft
$3,794 Estimated rent
Home value
$798,600
$751,000 - $855,000
$3,794/mo
Zestimate® history
Owner options
List your home for rent
$3,794/mo
Rent Zestimate®
Find your next renter with Zillow Rental Manager. Plus, with online applications, you can quickly screen prospective tenants – for free.
$3,794/mo
Rent Zestimate®
Refinance and save
$4,994/mo
Est. payment
Refinancing to a lower rate could help reduce your monthly payments and save thousands over the life of the loan.
$4,994/mo
Est. payment
Explore your selling options
Work with a Zillow partner agent
Leverage their expertise and Zillow's premium Showcase listings to get your home seen by more buyers.
Get startedList with your own agent
Get your home in front of millions of buyers by listing it on Zillow.
Learn how to do itSell it yourself
Take full control of how buyers see your home on Zillow by listing For Sale by Owner (FSBO).
List your homeWhat's special
Cozy brick fireplaceSerene viewsRecreation roomOne-car garageFully fenced backyardPrivate drivewayBrand-new carpet
Zillow last checked:
Listing updated:
Listed by:
Howard Wang 240-258-8738,
Howard Wang Realty LLC
Bought with:
Reda Abdelmalek, 0225250113
Samson Properties
Source: Bright MLS,MLS#: VAFX2235144
Facts & features
Interior
Bedrooms & bathrooms
- Bedrooms: 3
- Bathrooms: 4
- Full bathrooms: 3
- 1/2 bathrooms: 1
- Main level bathrooms: 1
Rooms
- Room types: Living Room, Dining Room, Primary Bedroom, Bedroom 2, Bedroom 3, Kitchen, Game Room, Family Room, Foyer, Breakfast Room, Laundry, Utility Room
Primary bedroom
- Features: Flooring - Carpet
- Level: Upper
Bedroom 2
- Features: Flooring - Carpet
- Level: Upper
Bedroom 3
- Features: Flooring - Carpet
- Level: Upper
Breakfast room
- Features: Flooring - HardWood
- Level: Main
Dining room
- Features: Flooring - Carpet
- Level: Main
Family room
- Features: Flooring - HardWood
- Level: Main
Foyer
- Features: Flooring - Tile/Brick
- Level: Main
Game room
- Features: Flooring - Carpet, Fireplace - Wood Burning
- Level: Lower
Kitchen
- Features: Flooring - HardWood
- Level: Main
Laundry
- Level: Unspecified
Living room
- Features: Flooring - Carpet, Fireplace - Gas
- Level: Main
Mud room
- Level: Unspecified
Utility room
- Level: Unspecified
Heating
- Forced Air, Natural Gas
Cooling
- Central Air, Electric
Appliances
- Included: Dishwasher, Disposal, Humidifier, Ice Maker, Microwave, Oven/Range - Electric, Refrigerator, Gas Water Heater
- Laundry: Laundry Room, Mud Room
Features
- Basement: Full
- Number of fireplaces: 2
Interior area
- Total structure area: 2,578
- Total interior livable area: 2,578 sqft
- Finished area above ground: 1,940
- Finished area below ground: 638
Property
Parking
- Total spaces: 1
- Parking features: Garage Door Opener, Assigned, Concrete, Driveway, Attached
- Attached garage spaces: 1
- Has uncovered spaces: Yes
- Details: Assigned Parking, Assigned Space #: 47
Accessibility
- Accessibility features: None
Features
- Levels: Three
- Stories: 3
- Exterior features: Sidewalks
- Pool features: None
- Fencing: Back Yard
Lot
- Size: 3,360 Square Feet
- Features: Cul-De-Sac
Details
- Additional structures: Above Grade, Below Grade
- Parcel number: 0682 09 0047A
- Zoning: 180
- Special conditions: Standard
Construction
Type & style
- Home type: Townhouse
- Architectural style: Colonial
- Property subtype: Townhouse
Materials
- Brick, Combination
- Foundation: Block
Condition
- New construction: No
- Year built: 1985
Details
- Builder model: CHESTERFIELD
- Builder name: WM L. BERRY
Utilities & green energy
- Sewer: Public Sewer
- Water: Public
Community & HOA
Community
- Subdivision: Kingsberry
HOA
- Has HOA: Yes
- Amenities included: Common Grounds, Jogging Path
- Services included: Common Area Maintenance, Insurance, Reserve Funds, Snow Removal, Trash
- HOA fee: $135 monthly
- HOA name: KINGSBERRY HOMEOWNERS ASSOCIATION
Location
- Region: Fairfax
Financial & listing details
- Price per square foot: $303/sqft
- Tax assessed value: $739,390
- Annual tax amount: $8,565
- Date on market: 5/1/2025
- Listing agreement: Exclusive Right To Sell
- Ownership: Fee Simple
Price history
| Date | Event | Price |
|---|---|---|
| 6/5/2025 | Sold | $781,500+0.2%$303/sqft |
Source:  Bright MLS #VAFX2235144 Report a problem Bright MLS #VAFX2235144 Report a problem | ||
| 5/7/2025 | Pending sale | $780,000$303/sqft |
Source: Bright MLS #VAFX2235144 Report a problem | ||
| 5/1/2025 | Listed for sale | $780,000+8.2%$303/sqft |
Source: Bright MLS #VAFX2235144 Report a problem | ||
| 5/16/2022 | Sold | $721,000+10.9%$280/sqft |
Source: Bright MLS #VAFX2039776 Report a problem | ||
| 4/7/2022 | Pending sale | $650,000$252/sqft |
Source: Bright MLS #VAFX2039776 Report a problem | ||
| 4/7/2022 | Listed for sale | $650,000+39.8%$252/sqft |
Source: Bright MLS #VAFX2039776 Report a problem | ||
| 10/29/2010 | Sold | $465,000-2.1%$180/sqft |
Source: Public Record Report a problem | ||
| 9/10/2010 | Price change | $474,900-2.1%$184/sqft |
Source: NRT MidAtlantic #FX7381522 Report a problem | ||
| 8/10/2010 | Price change | $484,900-3%$188/sqft |
Source: NRT MidAtlantic #FX7381522 Report a problem | ||
| 7/13/2010 | Price change | $499,900-4.8%$194/sqft |
Source: NRT MidAtlantic #FX7381522 Report a problem | ||
| 7/7/2010 | Listed for sale | $524,900-5.4%$204/sqft |
Source: NRT MidAtlantic #FX7381522 Report a problem | ||
| 6/27/2006 | Sold | $555,000+60.9%$215/sqft |
Source: Public Record Report a problem | ||
| 6/27/2002 | Sold | $345,000$134/sqft |
Source: Agent Provided Report a problem | ||
Public tax history
| Year | Property taxes | Tax assessment |
|---|---|---|
| 2025 | $8,547 +9% | $739,390 +9.2% |
| 2024 | $7,843 +6.1% | $677,030 +3.3% |
| 2023 | $7,396 +5.3% | $655,350 +6.7% |
| 2022 | $7,024 | $614,240 +15.6% |
| 2021 | -- | $531,510 +1% |
| 2020 | $6,230 +5.1% | $526,380 +5.1% |
| 2019 | $5,928 | $500,880 |
| 2018 | $5,928 +8.1% | $500,880 +6.1% |
| 2017 | $5,482 +0.2% | $472,220 |
| 2016 | $5,471 +5.4% | $472,220 +1.5% |
| 2015 | $5,193 +1.4% | $465,290 +1.2% |
| 2014 | $5,120 | $459,850 +6.6% |
| 2013 | -- | $431,530 +2.4% |
| 2012 | -- | $421,400 -5.1% |
| 2011 | -- | $443,890 +8.5% |
| 2010 | -- | $408,990 -1% |
| 2009 | -- | $413,160 -13.2% |
| 2008 | -- | $475,800 -6.5% |
| 2007 | -- | $508,730 +58.4% |
| 2003 | -- | $321,175 +20% |
| 2002 | -- | $267,645 +14.2% |
| 2001 | -- | $234,280 |
Find assessor info on the county website
Neighborhood: Kings Park West
Nearby homes
- $690,2003 bd3 ba1.8k sqft4650 Luxberry Dr, Fairfax, VA 22032Off Market
- $710,0003 bd4 ba1.8k sqft4652 Luxberry Dr, Fairfax, VA 22032Sold
- $726,5003 bd4 ba2.6k sqft4654 Luxberry Dr, Fairfax, VA 22032Off Market
- $727,4003 bd4 ba1.9k sqft4646 Luxberry Dr, Fairfax, VA 22032Off Market

- $731,5003 bd4 ba2.4k sqft4644 Luxberry Dr, Fairfax, VA 22032Off Market
- $720,0003 bd4 ba1.8k sqft4656 Luxberry Dr, Fairfax, VA 22032Sold
- $615,0003 bd4 ba2k sqft4695 Forestdale Dr, Fairfax, VA 22032Sold
- $612,3003 bd3 ba2.1k sqft4693 Forestdale Dr, Fairfax, VA 22032Off Market
Nearby schools
GreatSchools rating
- 9/10Olde Creek Elementary SchoolGrades: PK-6Distance: 1.2 mi
- 8/10Robinson SecondaryGrades: 7-12Distance: 0.6 mi
Schools provided by the listing agent
- District: Fairfax County Public Schools
Source: Bright MLS. This data may not be complete. We recommend contacting the local school district to confirm school assignments for this home.
Get a cash offer in 3 minutes
Find out how much your home could sell for in as little as 3 minutes with a no-obligation cash offer.
Estimated market value
$798,600
Get a cash offer in 3 minutes
Find out how much your home could sell for in as little as 3 minutes with a no-obligation cash offer.
Estimated market value
$798,600
- Virginia
- Fairfax County
- Fairfax
- 22032
- Kings Park West
- 4648 Luxberry Dr
Nearby cities
Nearby neighborhoods
Nearby zip codes
Other Fairfax Topics
