Luxury Move-In Ready Home in Bartlett! This stunning 5BR/3BA brick home offers elegance & comfort with fresh neutral paint throughout, new carpet, & tile wood-style flooring. The spacious great room features soaring ceilings & a cozy gas log fireplace, while the formal dining room is perfect for entertaining. The gourmet eat-in kitchen boasts quartz counters, tile backsplash, stainless steel appliances, a peninsula breakfast bar, & a pantry, opening to a hearth room with a second fireplace. The romantic primary suite on the main level includes a vaulted ceiling, walk-in closet, & a spa-like bath with a whirlpool tub, walk-in shower, & dual sink vanity. Upstairs, find 3 additional spacious bedrooms. Step outside to a fenced backyard oasis with a deck, hot tub, patio, & storage shed. New roof & HVAC (2023) offer peace of mind. Located in a top-rated Bartlett school district & close to parks, shopping, & dining. A must-see!
Sold for $380,160
Street View
$380,160
4648 Molsonwood Dr, Bartlett, TN 38135
5beds
2,681sqft
Single Family Residence
Built in 2002
0.34 Acres Lot
$379,600 Zestimate®
$142/sqft
$2,595 Estimated rent
Home value
$379,600
$361,000 - $399,000
$2,595/mo
Zestimate® history
Owner options
List your home for rent
$2,595/mo
Rent Zestimate®
Find your next renter with Zillow Rental Manager. Plus, with online applications, you can quickly screen prospective tenants – for free.
$2,595/mo
Rent Zestimate®
Refinance and save
$2,393/mo
Est. payment
Refinancing to a lower rate could help reduce your monthly payments and save thousands over the life of the loan.
$2,393/mo
Est. payment
Explore your selling options
Work with a Zillow partner agent
Leverage their expertise and Zillow's premium Showcase listings to get your home seen by more buyers.
Get startedList with your own agent
Get your home in front of millions of buyers by listing it on Zillow.
Learn how to do itSell it yourself
Take full control of how buyers see your home on Zillow by listing For Sale by Owner (FSBO).
List your homeWhat's special
Zillow last checked:
Listing updated:
Listed by:
Melissa Thompson,
eXp Realty,
Catherine Horton,
eXp Realty
Bought with:
Dean Harris
CrestCore Realty MphsBrokerage
Source: MAAR,MLS#: 10192947
Facts & features
Interior
Bedrooms & bathrooms
- Bedrooms: 5
- Bathrooms: 3
- Full bathrooms: 3
Rooms
- Room types: Entry Hall, Attic
Primary bedroom
- Features: Walk-In Closet(s), Vaulted/Coffered Ceiling, Carpet
- Level: First
- Area: 208
- Dimensions: 13 x 16
Bedroom 2
- Features: Shared Bath, Carpet
- Level: First
- Area: 144
- Dimensions: 12 x 12
Bedroom 3
- Features: Shared Bath, Carpet
- Level: Second
- Area: 132
- Dimensions: 11 x 12
Bedroom 4
- Features: Shared Bath, Vaulted/Coffered Ceilings, Carpet
- Level: Second
- Area: 132
- Dimensions: 11 x 12
Bedroom 5
- Features: Vaulted/Coffered Ceilings, Carpet
- Level: Second
- Area: 320
- Dimensions: 16 x 20
Primary bathroom
- Features: Double Vanity, Whirlpool Tub, Separate Shower, Vaulted/Coffered Ceiling, Tile Floor, Full Bath
Dining room
- Features: Separate Dining Room
- Area: 132
- Dimensions: 11 x 12
Kitchen
- Features: Eat-in Kitchen, Breakfast Bar, Separate Breakfast Room, Pantry, Washer/Dryer Connections
- Area: 170
- Dimensions: 10 x 17
Living room
- Features: Great Room
- Dimensions: 0 x 0
Den
- Area: 238
- Dimensions: 14 x 17
Heating
- Central, Natural Gas, Dual System
Cooling
- Central Air, Ceiling Fan(s), Dual, 220 Wiring
Appliances
- Included: Range/Oven, Disposal, Dishwasher, Microwave, Refrigerator, Washer, Dryer
- Laundry: Laundry Room
Features
- 1 or More BR Down, Primary Down, Vaulted/Coffered Primary, Split Bedroom Plan, Luxury Primary Bath, Double Vanity Bath, Separate Tub & Shower, High Ceilings, Vaulted/Coff/Tray Ceiling, Two Story Foyer, Walk-In Closet(s), Dining Room, Den/Great Room, Kitchen, Primary Bedroom, 2nd Bedroom, 2 or More Baths, Laundry Room, Breakfast Room, 3rd Bedroom, 4th or More Bedrooms, 1 Bath
- Flooring: Part Carpet, Tile
- Windows: Window Treatments
- Attic: Attic Access,Walk-In
- Number of fireplaces: 1
- Fireplace features: Ventless, In Den/Great Room, Gas Log
Interior area
- Total interior livable area: 2,681 sqft
Property
Parking
- Total spaces: 2
- Parking features: Driveway/Pad, Storage, Garage Door Opener, Garage Faces Side
- Has garage: Yes
- Covered spaces: 2
- Has uncovered spaces: Yes
Features
- Stories: 2
- Patio & porch: Patio, Deck
- Exterior features: Sidewalks
- Pool features: None
- Has spa: Yes
- Spa features: Whirlpool(s), Heated, Bath
- Fencing: Wood,Wood Fence
Lot
- Size: 0.34 Acres
- Dimensions: 15000 SF 100 x 150
- Features: Some Trees, Landscaped, Well Landscaped Grounds
Details
- Additional structures: Storage
- Parcel number: B0148X E00016
Construction
Type & style
- Home type: SingleFamily
- Architectural style: Traditional
- Property subtype: Single Family Residence
Materials
- Brick Veneer, Wood/Composition
- Foundation: Slab
- Roof: Composition Shingles
Condition
- New construction: No
- Year built: 2002
Utilities & green energy
- Sewer: Public Sewer
- Water: Public
Community & HOA
Community
- Security: Security System, Smoke Detector(s), Monitored Alarm, Burglar Alarm, Monitored Alarm System, Dead Bolt Lock(s)
- Subdivision: Winding Oaks Pd Phase 2
Location
- Region: Bartlett
Financial & listing details
- Price per square foot: $142/sqft
- Tax assessed value: $415,100
- Annual tax amount: $3,339
- Price range: $380.2K - $380.2K
- Date on market: 3/27/2025
- Cumulative days on market: 175 days
- Listing terms: Conventional,FHA,VA Loan,Other (See REMARKS)
Price history
| Date | Event | Price |
|---|---|---|
| 7/16/2026 | Listing removed | $2,750$1/sqft |
Source: Zillow Rentals Report a problem | ||
| 7/9/2026 | Price change | $2,750-1.8%$1/sqft |
Source: Zillow Rentals Report a problem | ||
| 6/18/2026 | Listed for rent | $2,800$1/sqft |
Source: Zillow Rentals Report a problem | ||
| 5/31/2025 | Listing removed | $2,800$1/sqft |
Source: Zillow Rentals Report a problem | ||
| 5/28/2025 | Listed for rent | $2,800+56%$1/sqft |
Source: Zillow Rentals Report a problem | ||
| 4/22/2025 | Sold | $380,160-5%$142/sqft |
Source:  MAAR #10192947 Report a problem MAAR #10192947 Report a problem | ||
| 4/1/2025 | Pending sale | $400,000$149/sqft |
Source: MAAR #10192947 Report a problem | ||
| 3/27/2025 | Listed for sale | $400,000$149/sqft |
Source: MAAR #10192947 Report a problem | ||
| 3/24/2025 | Listing removed | $400,000$149/sqft |
Source: MAAR #10186358 Report a problem | ||
| 3/13/2025 | Price change | $400,000-1.2%$149/sqft |
Source: MAAR #10186358 Report a problem | ||
| 1/7/2025 | Price change | $405,000-1.9%$151/sqft |
Source: MAAR #10186358 Report a problem | ||
| 12/31/2024 | Listed for sale | $413,000$154/sqft |
Source: MAAR #10186358 Report a problem | ||
| 12/10/2024 | Pending sale | $413,000$154/sqft |
Source: MAAR #10186358 Report a problem | ||
| 12/7/2024 | Listed for sale | $413,000+4.7%$154/sqft |
Source: MAAR #10186358 Report a problem | ||
| 12/5/2022 | Sold | $394,500-1.1%$147/sqft |
Source:  RealTracs MLS as distributed by MLS GRID #3095421 Report a problem RealTracs MLS as distributed by MLS GRID #3095421 Report a problem | ||
| 12/2/2022 | Pending sale | $399,000$149/sqft |
Source: MAAR #10133160 Report a problem | ||
| 10/31/2022 | Contingent | $399,000$149/sqft |
Source: MAAR #10133160 Report a problem | ||
| 10/27/2022 | Listed for sale | $399,000$149/sqft |
Source: MAAR #10133160 Report a problem | ||
| 10/25/2022 | Contingent | $399,000$149/sqft |
Source: MAAR #10133160 Report a problem | ||
| 9/9/2022 | Listed for sale | $399,000+93.8%$149/sqft |
Source: MAAR #10133160 Report a problem | ||
| 6/25/2019 | Listing removed | $1,795$1/sqft |
Source: Realty Capital Management LLC Report a problem | ||
| 6/22/2019 | Listed for rent | $1,795$1/sqft |
Source: Realty Capital Management LLC Report a problem | ||
| 12/13/2018 | Listing removed | $1,795$1/sqft |
Source: Realty Capital Management LLC Report a problem | ||
| 11/27/2018 | Listed for rent | $1,795$1/sqft |
Source: Realty Capital Management LLC Report a problem | ||
| 9/16/2018 | Listing removed | $1,795$1/sqft |
Source: Realty Capital Management LLC Report a problem | ||
| 9/12/2018 | Listed for rent | $1,795$1/sqft |
Source: Realty Capital Management LLC Report a problem | ||
| 8/27/2002 | Sold | $205,900$77/sqft |
Source: Public Record Report a problem | ||
Public tax history
| Year | Property taxes | Tax assessment |
|---|---|---|
| 2025 | $4,514 +35.2% | $103,775 +59.1% |
| 2024 | $3,340 | $65,225 |
| 2023 | $3,340 | $65,225 |
| 2022 | -- | $65,225 |
| 2021 | -- | $65,225 +28.4% |
| 2020 | $930 | $50,800 |
| 2019 | $930 -54.8% | $50,800 |
| 2018 | $2,057 -31.8% | $50,800 |
| 2017 | $3,018 +299.1% | $50,800 +8.8% |
| 2016 | $756 -7.7% | $46,675 |
| 2014 | $820 | $46,675 |
| 2013 | -- | $46,675 -15.1% |
| 2012 | -- | $55,000 |
| 2011 | -- | $55,000 |
| 2010 | -- | $55,000 |
| 2009 | -- | $55,000 +7.8% |
| 2008 | -- | $51,025 |
| 2007 | -- | $51,025 |
| 2006 | -- | $51,025 |
| 2005 | -- | $51,025 +7.3% |
| 2004 | -- | $47,550 |
| 2003 | -- | $47,550 |
Find assessor info on the county website
Neighborhood: Ravencrest
Nearby homes
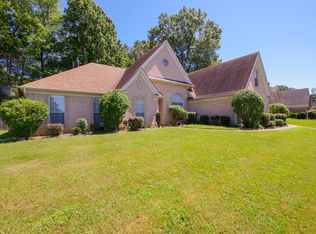
- $344,0003 bd2 ba2.2k sqft4658 Molsonwood Dr, Memphis, TN 38135Off Market
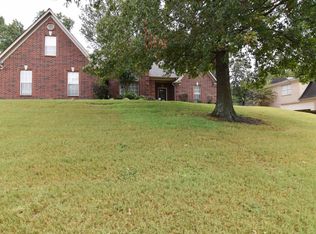
- $385,0003 bd3 ba2.8k sqft4638 Molsonwood Dr, Bartlett, TN 38135Sold
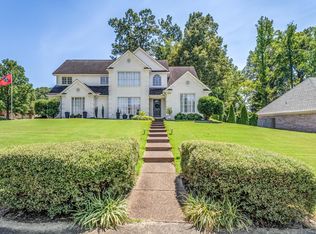
- $410,0005 bd3 ba3k sqft6221 Frances Wood Dr, Memphis, TN 38135Sold
- $401,1004 bd3 ba2.8k sqft4626 Molsonwood Dr, Bartlett, TN 38135Off Market
- $386,2004 bd3 ba3k sqft4662 Molsonwood Dr, Bartlett, TN 38135Off Market
- $359,2004 bd3 ba2.5k sqft4659 Molsonwood Dr, Bartlett, TN 38135Off Market
- $400,0004 bd3 ba2.7k sqft4633 Molsonwood Dr, Memphis, TN 38135Sold
- $374,6005 bd3 ba2.6k sqft6211 Frances Wood Dr, Memphis, TN 38135Off Market
Nearby schools
GreatSchools rating
- 7/10Rivercrest Elementary SchoolGrades: PK-5Distance: 0.4 mi
- 6/10Appling Middle SchoolGrades: 6-8Distance: 3.3 mi
- 8/10Bartlett High SchoolGrades: 9-12Distance: 3.2 mi


Get pre-qualified for a loan
At Zillow Home Loans, we can pre-qualify you in as little as 5 minutes with no impact to your credit score.An equal housing lender. NMLS #10287.
Sell for more on Zillow
Get a Zillow Showcase℠ listing at no additional cost and you could sell for .
$379,600
2% more
+$7,592
With Zillow Showcase(estimated)
$387,192
- Tennessee
- Shelby County
- Bartlett
- 38135
- Ravencrest
- 4648 Molsonwood Dr
Nearby cities
Nearby neighborhoods
Nearby zip codes
Other Bartlett Topics
