Located on a .5-acre lot in the prestigious Montserrat community, 4648 Palencia Drive offers approximately 6,300 square feet of thoughtfully designed luxury living. This expansive estate features 5 bedrooms, including two on the main level, 5 full bathrooms and 2 half baths, and a 4-car garage, providing exceptional space and flexibility for both everyday living and entertaining.
The interior is appointed with high-end finishes and purpose-driven spaces, including a private office, game room, fitness room, wine room, and a hidden secret room. Recent upgrades include new HVAC systems, new water heaters, a recently replaced tile roof, and freshly painted interior and exterior, ensuring both comfort and peace of mind. The home is also equipped with a tornado shelter and whole-home generator. Culinary enthusiasts will appreciate the top-of-the-line commercial-grade appliances, including Sub-Zero, while three gas fireplaces add warmth and ambiance throughout the home. A luxurious steam shower enhances the primary suite experience.
Outdoor living is nothing short of spectacular. The resort-style backyard features a heated, saltwater pool with dramatic water features, a covered patio, outdoor kitchen, and gas fireplace—perfect for year-round entertaining. Expansive green space and a basketball court complete this exceptional outdoor retreat.
A rare opportunity to own a meticulously updated estate that seamlessly blends luxury, functionality, and resort-style living in one of Fort Worth’s most sought-after communities.
Sold
Price Unknown
4648 Palencia Dr, Fort Worth, TX 76126
5beds
6,342sqft
Single Family Residence
Built in 2008
0.54 Acres Lot
$2,251,500 Zestimate®
$--/sqft
$7,222 Estimated rent
Home value
$2,251,500
$2.09M - $2.43M
$7,222/mo
Zestimate® history
Owner options
List your home for rent
$7,222/mo
Rent Zestimate®
Find your next renter with Zillow Rental Manager. Plus, with online applications, you can quickly screen prospective tenants – for free.
$7,222/mo
Rent Zestimate®
Refinance and save
$4,800/mo
Est. payment
Refinancing to a lower rate could help reduce your monthly payments and save thousands over the life of the loan.
$4,800/mo
Est. payment
Explore your selling options
Work with a Zillow partner agent
Leverage their expertise and Zillow's premium Showcase listings to get your home seen by more buyers.
Get startedList with your own agent
Get your home in front of millions of buyers by listing it on Zillow.
Learn how to do itSell it yourself
Take full control of how buyers see your home on Zillow by listing For Sale by Owner (FSBO).
List your homeWhat's special
Basketball courtFitness roomOutdoor kitchenHidden secret roomHigh-end finishesResort-style backyardPrivate office
Zillow last checked:
Listing updated:
Listed by:
Jamie Adams 0358381 817-235-4535,
Compass RE Texas, LLC. 214-814-8100,
Kelsi Couture 0629988 817-688-9492,
Compass RE Texas, LLC.
Bought with:
Jeffries Anderson
League Real Estate
Source: NTREIS,MLS#: 21137611
Facts & features
Interior
Bedrooms & bathrooms
- Bedrooms: 5
- Bathrooms: 7
- Full bathrooms: 5
- 1/2 bathrooms: 2
Primary bedroom
- Features: Dual Sinks, Double Vanity, En Suite Bathroom, Fireplace, Sitting Area in Primary, Separate Shower, Walk-In Closet(s)
- Level: First
- Dimensions: 23 x 22
Bedroom
- Level: First
- Dimensions: 20 x 12
Bedroom
- Level: Second
- Dimensions: 0 x 0
Bedroom
- Level: Second
- Dimensions: 0 x 0
Bedroom
- Level: Second
- Dimensions: 0 x 0
Bedroom
- Features: Ceiling Fan(s), En Suite Bathroom
- Level: Second
- Dimensions: 13 x 15
Bedroom
- Features: Ceiling Fan(s), En Suite Bathroom, Walk-In Closet(s)
- Level: Second
- Dimensions: 12 x 11
Bedroom
- Features: En Suite Bathroom
- Level: Second
- Dimensions: 17 x 13
Primary bathroom
- Features: Built-in Features, Dual Sinks, Double Vanity, En Suite Bathroom, Granite Counters, Sitting Area in Primary, Separate Shower
- Level: First
- Dimensions: 18 x 13
Bonus room
- Level: Second
- Dimensions: 19 x 13
Bonus room
- Features: Built-in Features
- Level: Second
- Dimensions: 9 x 13
Bonus room
- Level: Second
- Dimensions: 13 x 10
Breakfast room nook
- Level: First
- Dimensions: 12 x 11
Dining room
- Level: First
- Dimensions: 12 x 15
Other
- Level: First
- Dimensions: 0 x 0
Other
- Features: En Suite Bathroom, Split Bedrooms, Walk-In Closet(s)
- Level: Second
- Dimensions: 0 x 0
Other
- Features: En Suite Bathroom
- Level: Second
- Dimensions: 0 x 0
Game room
- Features: Built-in Features, Ceiling Fan(s)
- Level: Second
- Dimensions: 18 x 33
Half bath
- Level: First
- Dimensions: 0 x 0
Half bath
- Level: Second
- Dimensions: 0 x 0
Kitchen
- Features: Breakfast Bar, Built-in Features, Dual Sinks, Eat-in Kitchen, Granite Counters, Kitchen Island, Pantry, Pot Filler, Walk-In Pantry
- Level: First
- Dimensions: 14 x 15
Laundry
- Features: Closet
- Level: Second
- Dimensions: 0 x 0
Living room
- Features: Built-in Features, Ceiling Fan(s), Fireplace
- Level: First
- Dimensions: 25 x 19
Office
- Features: Built-in Features, Other
- Level: First
- Dimensions: 13 x 15
Storage room
- Features: Built-in Features, Other
- Level: First
- Dimensions: 18 x 9
Utility room
- Features: Built-in Features, Sink, Utility Sink
- Level: First
- Dimensions: 8 x 10
Heating
- Central, Electric, Fireplace(s), Zoned
Cooling
- Central Air, Ceiling Fan(s), Electric, Zoned
Appliances
- Included: Dishwasher, Electric Cooktop, Electric Oven, Electric Water Heater, Disposal, Microwave, Wine Cooler
- Laundry: Washer Hookup, Dryer Hookup, Laundry in Utility Room, Other
Features
- Wet Bar, Built-in Features, Chandelier, Decorative/Designer Lighting Fixtures, Eat-in Kitchen, High Speed Internet, Kitchen Island, Open Floorplan, Pantry, Cable TV, Walk-In Closet(s)
- Flooring: Carpet, Wood
- Has basement: No
- Number of fireplaces: 3
- Fireplace features: Gas
Interior area
- Total interior livable area: 6,342 sqft
Property
Parking
- Total spaces: 6
- Parking features: Garage, Garage Door Opener, Garage Faces Side
- Attached garage spaces: 5
- Carport spaces: 1
- Covered spaces: 6
Features
- Levels: Two
- Stories: 2
- Patio & porch: Patio, Covered
- Exterior features: Lighting, Private Yard, Rain Gutters
- Pool features: Heated, In Ground, None, Salt Water, Waterfall, Water Feature, Community
- Fencing: Back Yard,Metal
Lot
- Size: 0.54 Acres
- Features: Back Yard, Interior Lot, Lawn, Landscaped, Subdivision, Sprinkler System, Few Trees
Details
- Parcel number: 40526925
- Other equipment: Generator
Construction
Type & style
- Home type: SingleFamily
- Architectural style: Mediterranean,Traditional,Detached
- Property subtype: Single Family Residence
Materials
- Stucco
- Foundation: Slab
- Roof: Tile
Condition
- Year built: 2008
Utilities & green energy
- Sewer: Public Sewer
- Water: Public
- Utilities for property: Electricity Available, Electricity Connected, Natural Gas Available, Sewer Available, Water Available, Cable Available
Community & HOA
Community
- Features: Clubhouse, Curbs, Fenced Yard, Playground, Park, Pool, Trails/Paths, Gated, Sidewalks
- Security: Security System Owned, Security System, Carbon Monoxide Detector(s), Security Gate, Gated Community, Smoke Detector(s), Gated with Guard
- Subdivision: Montserrat
HOA
- Has HOA: Yes
- Services included: All Facilities, Association Management, Maintenance Grounds, Maintenance Structure, Security
- HOA fee: $4,800 annually
- HOA name: Montserrat
- HOA phone: 817-560-5511
Location
- Region: Fort Worth
Financial & listing details
- Tax assessed value: $1,808,865
- Annual tax amount: $40,589
- Date on market: 12/24/2025
- Cumulative days on market: 33 days
- Listing terms: Cash,Conventional,VA Loan
- Electric utility on property: Yes
Price history
| Date | Event | Price |
|---|---|---|
| 2/25/2026 | Sold | -- |
Source: NTREIS #21137611 Report a problem | ||
| 2/16/2026 | Pending sale | $2,395,000$378/sqft |
Source: NTREIS #21137611 Report a problem | ||
| 1/26/2026 | Contingent | $2,395,000$378/sqft |
Source: NTREIS #21137611 Report a problem | ||
| 12/24/2025 | Listed for sale | $2,395,000+100.4%$378/sqft |
Source: NTREIS #21137611 Report a problem | ||
| 8/29/2012 | Listing removed | $1,195,000$188/sqft |
Source: HGC Real Estate Services #11781140 Report a problem | ||
| 6/3/2012 | Listed for sale | $1,195,000$188/sqft |
Source: HGC Real Estate Services #11781140 Report a problem | ||
Public tax history
| Year | Property taxes | Tax assessment |
|---|---|---|
| 2025 | $39,598 | $1,808,865 |
| 2024 | -- | $1,808,865 -2.7% |
| 2023 | $27,016 -8.5% | $1,858,342 +43.2% |
| 2022 | $29,522 +5.8% | $1,297,396 +16.8% |
| 2021 | $27,906 -2% | $1,111,226 |
| 2020 | $28,477 +3.8% | $1,111,226 |
| 2019 | $27,430 +3% | $1,111,226 +6.8% |
| 2018 | $26,639 -1.2% | $1,040,000 |
| 2017 | $26,950 -1.1% | $1,040,000 +0.5% |
| 2016 | $27,264 +12.4% | $1,035,322 +1.3% |
| 2015 | $24,262 | $1,022,037 +11.5% |
| 2014 | $24,262 | $917,000 |
| 2013 | -- | $917,000 |
| 2012 | -- | $917,000 -3% |
| 2011 | -- | $944,966 -3.1% |
| 2010 | -- | $975,600 -14.4% |
| 2009 | -- | $1,140,000 +463% |
| 2008 | -- | $202,500 +78.6% |
| 2007 | -- | $113,400 |
| 2006 | -- | $113,400 |
| 2005 | -- | $113,400 |
Find assessor info on the county website
Neighborhood: Montserrat
Nearby homes
- $--4 bd5 ba4.7k sqft4652 Palencia Dr, Fort Worth, TX 76126Sold
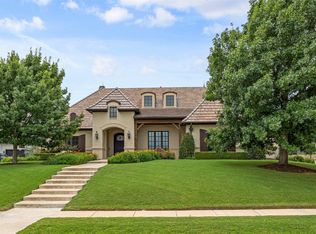
- $1,654,4004 bd6 ba4.4k sqft4640 Palencia Dr, Fort Worth, TX 76126Off Market
- $2,370,7004 bd7 ba6.5k sqft4656 Palencia Dr, Fort Worth, TX 76126Off Market
- $1,623,7005 bd5 ba4.8k sqft4632 Palencia Dr, Fort Worth, TX 76126Off Market
- $2,031,3000.92 Acres4633 Saint Laurent Ct, Fort Worth, TX 76126Off Market
- $1,711,0000.91 Acres4661 Saint Benet Ct, Fort Worth, TX 76126Off Market
- $2,002,6004 bd4 ba5k sqft9408 Palencia Ct, Fort Worth, TX 76126Off Market
- $1,773,0005 bd5 ba4.5k sqft4660 Palencia Dr, Fort Worth, TX 76126Off Market
Nearby schools
GreatSchools rating
- 5/10Waverly Park Elementary SchoolGrades: PK-5Distance: 1.3 mi
- 2/10Leonard Middle SchoolGrades: 6-8Distance: 1.1 mi
- 2/10Western Hills High SchoolGrades: 9-12Distance: 1.8 mi
Schools provided by the listing agent
- Elementary: Waverlypar
- Middle: Leonard
- High: Westn Hill
- District: Fort Worth ISD
Source: NTREIS. This data may not be complete. We recommend contacting the local school district to confirm school assignments for this home.
Get a cash offer in 3 minutes
Find out how much your home could sell for in as little as 3 minutes with a no-obligation cash offer.
Estimated market value
$2,251,500
Get a cash offer in 3 minutes
Find out how much your home could sell for in as little as 3 minutes with a no-obligation cash offer.
Estimated market value
$2,251,500
- Texas
- Tarrant County
- Fort Worth
- 76126
- Montserrat
- 4648 Palencia Dr
Nearby cities
Nearby neighborhoods
Nearby zip codes
Other Fort Worth Topics
