**Price Adjustment for Motivated Seller** Nestled in the highly sought-after Timberland Estates, this newly updated 5-bedroom, 3-bath home offers space, style, and flexibility for today’s modern family. Located in a quiet cul-de-sac, it features three spacious living areas and two dining spaces—perfect for relaxing, entertaining, or creating the lifestyle you’ve been dreaming of. The thoughtful layout includes a downstairs in-law suite, ideal as a guest room or secondary primary bedroom. The kitchen is a cook’s dream, with ample cabinetry and brand-new granite countertops. Both the downstairs and upstairs living areas showcase easy-to-maintain tile flooring, while fresh paint, updated carpet, and landscaping add to the home’s move-in-ready appeal. The spacious primary suite boasts two walk-in closets and a fully updated ensuite bath with a garden tub and separate shower, creating a private retreat. Outside, the fully fenced backyard offers room to add a pool, expand the patio, or create a play area. With multiple storage and linen closets, a 2021 roof, and 2022 HVAC, this home combines comfort and peace of mind. Located in award-winning Keller ISD and minutes from major highways, shopping, dining, and grocery stores—this one checks all the boxes!
Sold
Price Unknown
4648 Pangolin Dr, Fort Worth, TX 76244
5beds
3,519sqft
Single Family Residence
Built in 2007
7,797 Square Feet Lot
$373,900 Zestimate®
$--/sqft
$2,898 Estimated rent
Home value
$373,900
$348,000 - $400,000
$2,898/mo
Zestimate® history
Owner options
List your home for rent
$2,898/mo
Rent Zestimate®
Find your next renter with Zillow Rental Manager. Plus, with online applications, you can quickly screen prospective tenants – for free.
$2,898/mo
Rent Zestimate®
Refinance and save
$82/mo
Est. payment
Refinancing to a lower rate could help reduce your monthly payments and save thousands over the life of the loan.
$82/mo
Est. payment
Explore your selling options
Work with a Zillow partner agent
Leverage their expertise and Zillow's premium Showcase listings to get your home seen by more buyers.
Get startedList with your own agent
Get your home in front of millions of buyers by listing it on Zillow.
Learn how to do itSell it yourself
Take full control of how buyers see your home on Zillow by listing For Sale by Owner (FSBO).
List your homeWhat's special
Fresh paintUpdated carpetEasy-to-maintain tile flooringTwo dining spacesBrand-new granite countertopsFully updated ensuite bathQuiet cul-de-sac
Zillow last checked:
Listing updated:
Listed by:
Carrie Behm 0729570 817-870-1600,
RE/MAX Trinity 817-870-1600
Bought with:
Andrew Feng, 0847402
Riley River Realty LLC
Source: NTREIS,MLS#: 21101824
Facts & features
Interior
Bedrooms & bathrooms
- Bedrooms: 5
- Bathrooms: 3
- Full bathrooms: 3
Primary bedroom
- Features: Ceiling Fan(s), Dual Sinks, En Suite Bathroom, Garden Tub/Roman Tub, Separate Shower, Walk-In Closet(s)
- Level: Second
- Dimensions: 0 x 0
Primary bedroom
- Features: Walk-In Closet(s)
- Level: First
- Dimensions: 0 x 0
Primary bathroom
- Features: Dual Sinks, En Suite Bathroom, Garden Tub/Roman Tub, Separate Shower
- Level: Second
- Dimensions: 0 x 0
Dining room
- Level: First
- Dimensions: 0 x 0
Other
- Level: First
- Dimensions: 0 x 0
Kitchen
- Features: Built-in Features, Eat-in Kitchen, Granite Counters, Pantry
- Level: First
- Dimensions: 0 x 0
Living room
- Features: Fireplace
- Level: First
- Dimensions: 0 x 0
Living room
- Level: First
- Dimensions: 0 x 0
Living room
- Level: Second
- Dimensions: 0 x 0
Heating
- Central
Cooling
- Central Air
Appliances
- Included: Dishwasher, Electric Range, Disposal, Microwave
Features
- Eat-in Kitchen, Granite Counters, High Speed Internet, Multiple Master Suites, Open Floorplan, Pantry, Cable TV, Walk-In Closet(s)
- Flooring: Carpet, Ceramic Tile
- Has basement: No
- Number of fireplaces: 1
- Fireplace features: Wood Burning
Interior area
- Total interior livable area: 3,519 sqft
Property
Parking
- Total spaces: 2
- Parking features: Garage
- Attached garage spaces: 2
Features
- Levels: Two
- Stories: 2
- Pool features: None
- Fencing: Wood
Lot
- Size: 7,797 Square Feet
Details
- Parcel number: 41110463
Construction
Type & style
- Home type: SingleFamily
- Architectural style: Detached
- Property subtype: Single Family Residence
Materials
- Roof: Composition
Condition
- Year built: 2007
Utilities & green energy
- Sewer: Public Sewer
- Water: Community/Coop
- Utilities for property: Sewer Available, Water Available, Cable Available
Community & HOA
Community
- Features: Sidewalks
- Security: Smoke Detector(s)
- Subdivision: Timberland Ft Worth
HOA
- Has HOA: Yes
- Services included: Association Management, Maintenance Grounds
- HOA fee: $82 quarterly
- HOA name: Goodwin And Company
- HOA phone: 855-289-6007
Location
- Region: Fort Worth
Financial & listing details
- Tax assessed value: $473,801
- Annual tax amount: $9,809
- Date on market: 11/1/2025
- Cumulative days on market: 177 days
- Listing terms: Cash,Conventional,FHA,VA Loan
Price history
| Date | Event | Price |
|---|---|---|
| 5/28/2026 | Sold | -- |
Source: NTREIS #21101824 Report a problem | ||
| 4/29/2026 | Pending sale | $425,000$121/sqft |
Source: NTREIS #21101824 Report a problem | ||
| 4/29/2026 | Listing removed | $425,000$121/sqft |
Source: NTREIS #21101824 Report a problem | ||
| 4/26/2026 | Contingent | $425,000$121/sqft |
Source: NTREIS #21101824 Report a problem | ||
| 4/2/2026 | Price change | $425,000-5.6%$121/sqft |
Source: NTREIS #21101824 Report a problem | ||
| 11/1/2025 | Listed for sale | $450,000$128/sqft |
Source: NTREIS #21101824 Report a problem | ||
Public tax history
| Year | Property taxes | Tax assessment |
|---|---|---|
| 2025 | $2,378 -25.1% | $473,801 |
| 2024 | $3,174 -38.1% | $473,801 +10.7% |
| 2023 | $5,126 -1.9% | $427,901 +8.5% |
| 2022 | $5,226 +1.4% | $394,362 +19.9% |
| 2021 | $5,152 +1% | $328,997 +7.1% |
| 2020 | $5,104 +0.5% | $307,317 -0.4% |
| 2019 | $5,077 +1.2% | $308,505 +14.8% |
| 2018 | $5,017 +1.1% | $268,663 +2.4% |
| 2017 | $4,962 +0.9% | $262,405 +10.8% |
| 2016 | $4,918 -2.2% | $236,831 +11.4% |
| 2015 | $5,027 | $212,683 +15.9% |
| 2014 | $5,027 | $183,500 +6.9% |
| 2013 | -- | $171,600 -1.8% |
| 2012 | -- | $174,700 |
| 2011 | -- | $174,700 -0.1% |
| 2010 | -- | $174,800 -0.1% |
| 2009 | -- | $174,900 -1.9% |
| 2008 | -- | $178,200 +780% |
| 2007 | -- | $20,250 |
Find assessor info on the county website
Neighborhood: Timberland Estates
Nearby homes
- $316,3003 bd2 ba2.1k sqft4644 Pangolin Dr, Fort Worth, TX 76244Off Market
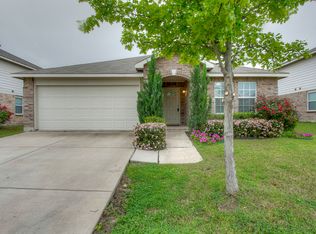
- $212,0893 bd2 ba1.8k sqft4652 Pangolin Dr, Keller, TX 76244Off Market
- $338,900-- bd-- ba1.8k sqft4652 Pangolin Dr, Fort Worth, TX 76244Off Market
- $363,9003 bd3 ba2.2k sqft4640 Pangolin Dr, Fort Worth, TX 76244Off Market
- $369,6094 bd3 ba2.8k sqft4656 Pangolin Dr, Fort Worth, TX 76244Off Market
- $375,1004 bd2 ba2.1k sqft4625 Prairie Crossing Dr, Fort Worth, TX 76244Off Market
- $431,4624 bd2 ba2.9k sqft4629 Prairie Crossing Dr, Keller, TX 76244Off Market
- $--3 bd3 ba2.2k sqft4621 Prairie Crossing Dr, Fort Worth, TX 76244Sold
Nearby schools
GreatSchools rating
- 7/10Ridgeview Elementary SchoolGrades: PK-4Distance: 0.9 mi
- 6/10Trinity Springs Middle SchoolGrades: 7-8Distance: 2.1 mi
- 6/10Timber Creek High SchoolGrades: 9-12Distance: 1.8 mi
Schools provided by the listing agent
- Elementary: Ridgeview
- Middle: Trinity Springs,Trinity Meadows
- High: Timber Creek
- District: Keller ISD
Source: NTREIS. This data may not be complete. We recommend contacting the local school district to confirm school assignments for this home.
Get a cash offer in 3 minutes
Find out how much your home could sell for in as little as 3 minutes with a no-obligation cash offer.
Estimated market value
$373,900
Get a cash offer in 3 minutes
Find out how much your home could sell for in as little as 3 minutes with a no-obligation cash offer.
Estimated market value
$373,900
- Texas
- Tarrant County
- Fort Worth
- 76244
- Timberland Estates
- 4648 Pangolin Dr
