SELLER OFFERING CREDIT TOWARD RATE BUYDOWN AND CLOSING COSTS!
Beautiful two-story with open living areas, gourmet kitchen with quartz, stainless appliances, and breakfast bar. Designer finishes throughout with tile, carpet, and custom blinds. Primary suite features dual vanities, soaking tub, and walk-in shower. Private backyard perfect for relaxing or entertaining. Move-in ready! Enjoy the convenience of an in-home laundry nook with washer and dryer included, a rare full-size driveway (one of only 13 in the community), and an attached two-car garage with custom storage shelving. Outside, the balcony offers a pleasant vantage point overlooking the tranquil community common area.
Perfectly situated near top-rated schools, shopping, and dining, this low-maintenance home delivers upscale finishes, an unbeatable location, and a welcoming sense of style all in one beautiful package.
Sold for $369,900
$369,900
4648 S GLACIER --, Mesa, AZ 85212
3beds
2baths
1,310sqft
Townhouse
Built in 2022
1,452 Square Feet Lot
$368,300 Zestimate®
$282/sqft
$2,207 Estimated rent
Home value
$368,300
$335,000 - $405,000
$2,207/mo
Zestimate® history
Owner options
List your home for rent
$2,207/mo
Rent Zestimate®
Find your next renter with Zillow Rental Manager. Plus, with online applications, you can quickly screen prospective tenants – for free.
$2,207/mo
Rent Zestimate®
Refinance and save
$2,280/mo
Est. payment
Refinancing to a lower rate could help reduce your monthly payments and save thousands over the life of the loan.
$2,280/mo
Est. payment
Explore your selling options
Work with a Zillow partner agent
Leverage their expertise and Zillow's premium Showcase listings to get your home seen by more buyers.
Get startedList with your own agent
Get your home in front of millions of buyers by listing it on Zillow.
Learn how to do itSell it yourself
Take full control of how buyers see your home on Zillow by listing For Sale by Owner (FSBO).
List your homeWhat's special
Attached two-car garagePrimary suiteFull-size drivewayBreakfast barDesigner finishesPrivate backyardGourmet kitchen with quartz
Zillow last checked:
Listing updated:
Listed by:
John Fuller 928-395-9777,
My Home Group Real Estate,
Douglas Hopkins,
My Home Group Real Estate
Bought with:
Heather Montoya, SA692026000
eXp Realty
Michelle Rae Colbert, SA668958000
eXp Realty
Source: ARMLS,MLS#: 6905356
Facts & features
Interior
Bedrooms & bathrooms
- Bedrooms: 3
- Bathrooms: 2
Heating
- Electric
Cooling
- Central Air
Appliances
- Included: Washer/Dryer Stacked, Refrigerator, Dishwasher
Features
- Double Vanity, Eat-in Kitchen, 3/4 Bath Master Bdrm
- Flooring: Carpet, Tile
- Has basement: No
- Has fireplace: No
- Common walls with other units/homes: Two Common Walls
Interior area
- Total structure area: 1,310
- Total interior livable area: 1,310 sqft
Property
Parking
- Total spaces: 4
- Parking features: Garage, Open
- Garage spaces: 2
- Uncovered spaces: 2
Features
- Stories: 2
- Exterior features: Balcony
- Spa features: None
- Fencing: None
Lot
- Size: 1,452 Square Feet
- Features: Gravel/Stone Front
Details
- Parcel number: 31216811
Construction
Type & style
- Home type: Townhouse
- Property subtype: Townhouse
- Attached to another structure: Yes
Materials
- Stucco, Wood Frame, Painted
- Roof: Tile
Condition
- Year built: 2022
Details
- Builder name: LENNAR ARIZONA
Utilities & green energy
- Sewer: Public Sewer
- Water: City Water
Community & HOA
Community
- Features: Pool, Pickleball, Lake, Community Spa, Community Spa Htd, Tennis Court(s), Biking/Walking Path
- Subdivision: TOWNS AT EASTMARK
HOA
- Has HOA: Yes
- Services included: Roof Repair, Insurance, Sewer, Maintenance Grounds, Trash, Roof Replacement, Maintenance Exterior
- HOA fee: $125 monthly
- HOA name: Towns at Eastmark
- HOA phone: 480-367-2626
- Second HOA fee: $144 monthly
- Second HOA name: Cohere
- Second HOA phone: 480-367-2626
Location
- Region: Mesa
Financial & listing details
- Price per square foot: $282/sqft
- Tax assessed value: $301,700
- Annual tax amount: $1,796
- Date on market: 8/13/2025
- Cumulative days on market: 46 days
- Listing terms: Cash,Conventional,FHA,VA Loan
- Ownership: Fee Simple
Price history
| Date | Event | Price |
|---|---|---|
| 11/13/2025 | Sold | $369,900$282/sqft |
Source:  ARMLS #6905356 Report a problem ARMLS #6905356 Report a problem | ||
| 10/7/2025 | Pending sale | $369,900$282/sqft |
Source: ARMLS #6905356 Report a problem | ||
| 9/28/2025 | Listed for sale | $369,900$282/sqft |
Source: ARMLS #6905356 Report a problem | ||
| 9/19/2025 | Pending sale | $369,900$282/sqft |
Source: ARMLS #6905356 Report a problem | ||
| 9/5/2025 | Price change | $369,900-2.6%$282/sqft |
Source: ARMLS #6905356 Report a problem | ||
| 8/13/2025 | Listed for sale | $379,900-6.9%$290/sqft |
Source: ARMLS #6905356 Report a problem | ||
| 2/27/2025 | Listing removed | $408,000$311/sqft |
Source: ARMLS #6806664 Report a problem | ||
| 2/1/2025 | Price change | $408,000-0.5%$311/sqft |
Source: ARMLS #6806664 Report a problem | ||
| 1/17/2025 | Listed for sale | $410,000+6.1%$313/sqft |
Source: ARMLS #6806664 Report a problem | ||
| 10/12/2022 | Sold | $386,490$295/sqft |
Source: Public Record Report a problem | ||
Public tax history
| Year | Property taxes | Tax assessment |
|---|---|---|
| 2025 | $1,278 -5.3% | $30,170 -10.4% |
| 2024 | $1,349 -2.1% | $33,680 +127.4% |
| 2023 | $1,378 +1566.4% | $14,809 +159.8% |
| 2022 | $83 +27.8% | $5,700 +533.3% |
| 2021 | $65 | $900 |
Find assessor info on the county website
Neighborhood: 85212
Nearby homes
- $360,0003 bd3 ba1.3k sqft4650 S Glacier, Mesa, AZ 85212Sold
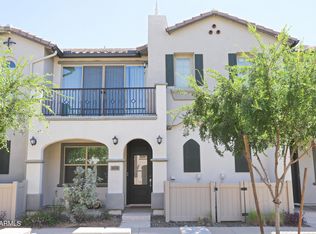
- $357,100-- bd-- ba1.3k sqft4646 S Glacier, Mesa, AZ 85212Off Market
- $354,500-- bd-- ba1.3k sqft4652 S Glacier, Mesa, AZ 85212Off Market
- $357,200-- bd-- ba1.3k sqft4654 S Glacier, Mesa, AZ 85212Off Market
- $354,100-- bd-- ba1.3k sqft9847 E Gamma Ave, Mesa, AZ 85212Off Market
- $369,9003 bd2 ba1.3k sqft9845 E Gamma Ave, Mesa, AZ 85212For Sale
- $349,600-- bd-- ba1.3k sqft4647 S Glacier, Mesa, AZ 85212Off Market
- $348,400-- bd-- ba1.3k sqft4645 S Glacier, Mesa, AZ 85212Off Market
Nearby schools
GreatSchools rating
- 8/10Silver Valley ElementaryGrades: PK-6Distance: 1.3 mi
- 6/10Eastmark High SchoolGrades: 7-12Distance: 0.7 mi
Schools provided by the listing agent
- Elementary: Silver Valley Elementary
- Middle: Eastmark High School
- High: Eastmark High School
- District: Queen Creek Unified District
Source: ARMLS. This data may not be complete. We recommend contacting the local school district to confirm school assignments for this home.
Get a cash offer in 3 minutes
Find out how much your home could sell for in as little as 3 minutes with a no-obligation cash offer.
Estimated market value
$368,300
Get a cash offer in 3 minutes
Find out how much your home could sell for in as little as 3 minutes with a no-obligation cash offer.
Estimated market value
$368,300
- Arizona
- Maricopa County
- Mesa
- 85212
- 4648 S GLACIER --
Nearby cities
Nearby neighborhoods
Nearby zip codes
Other Mesa Topics
