100% FINANCING AVAILABLE *** Welcome To This Spacious, Move-In Ready, 3-Level Brick Front Townhome Located In The Sought-After Community Of Sheffield In Waldorf, MD! This Beautifully Maintained Home Features 3-Bedrooms, 2 Full Baths, 2 Half-Baths And Offers Both Comfort And Convenience With Stylish Upgrades Including New Roof, New Carpet And Fresh Paint Throughout ** The Entry-Level Greets You With Hardwood Flooring, Access To The Private One-Car Garage And Is Complete With A Flexible Recreation Room — Perfect For A Home Office, Gym, or Additional Lounge Space, And A Rear Entrance Leading To The Fully-Fenced Backyard, Perfect For Hosting Gatherings ** The Main-Level Showcases A Bright And Expansive Living Area And The Gourmet Kitchen, Complete With Granite Countertops, State-Of-The-Art Appliances, And A Large Center Island — Ideal For Both Casual Meals And Entertaining. Additionally, Directly Off The Kitchen, Enjoy Outdoor Living Year-Round On The Generous Size Deck ** The Upper-Level Boasts The Primary Suite Bedroom That Shines With Natural Light, High Ceilings, Dual Vanities And Two-Spacious Closets That Will Surely Please The New Owner(s). Two Additional Bedrooms And A Shared Full Bathroom In The Hallway To Accommodate Family Or Guests ** THIS HOME CHECKS ALL THE BOXES — Move-In Ready, Garage Parking, Great Curb Appeal, Functional Layout, A Welcoming Community That Offers A Clubhouse, Pool, Playgrounds, Tennis/Pickle Ball Courts, Walking Paths And Much More! This Home Is Less Than A Mile From St. Charles High School And St. Charles Towne Center Where You’ll Find Endless Shopping, Dining, And Entertainment Options. Commuters Will Appreciate The Easy Access To Major Routes Leading To Washington, D.C., Northern Virginia, And Beyond. *** Don’t Delay, Schedule Your Tour Today!
Sold for $399,990
$399,990
4648 Scottsdale Pl, Waldorf, MD 20602
3beds
2,066sqft
Townhouse
Built in 2007
2,031 Square Feet Lot
$399,700 Zestimate®
$194/sqft
$2,830 Estimated rent
Home value
$399,700
$368,000 - $436,000
$2,830/mo
Zestimate® history
Owner options
List your home for rent
$2,830/mo
Rent Zestimate®
Find your next renter with Zillow Rental Manager. Plus, with online applications, you can quickly screen prospective tenants – for free.
$2,830/mo
Rent Zestimate®
Refinance and save
$2,666/mo
Est. payment
Refinancing to a lower rate could help reduce your monthly payments and save thousands over the life of the loan.
$2,666/mo
Est. payment
Explore your selling options
Work with a Zillow partner agent
Leverage their expertise and Zillow's premium Showcase listings to get your home seen by more buyers.
Get startedList with your own agent
Get your home in front of millions of buyers by listing it on Zillow.
Learn how to do itSell it yourself
Take full control of how buyers see your home on Zillow by listing For Sale by Owner (FSBO).
List your homeWhat's special
Brick frontFlexible recreation roomFresh paintHigh ceilingsHardwood flooringFully-fenced backyardNew roof
Zillow last checked:
Listing updated:
Listed by:
Yvette Wood 301-793-9850,
Keller Williams Preferred Properties
Bought with:
Mr. Thomas Yates JR.
The Home Team Realty Group, LLC
Source: Bright MLS,MLS#: MDCH2046146
Facts & features
Interior
Bedrooms & bathrooms
- Bedrooms: 3
- Bathrooms: 4
- Full bathrooms: 2
- 1/2 bathrooms: 2
- Main level bathrooms: 1
Basement
- Area: 0
Heating
- Central, Forced Air, Natural Gas
Cooling
- Ceiling Fan(s), Central Air, Electric
Appliances
- Included: Microwave, Dishwasher, Disposal, Dryer, Energy Efficient Appliances, Exhaust Fan, Ice Maker, Self Cleaning Oven, Oven/Range - Gas, Refrigerator, Stainless Steel Appliance(s), Washer, Water Heater, Gas Water Heater
- Laundry: Dryer In Unit, Lower Level, Washer In Unit
Features
- Attic, Bathroom - Tub Shower, Breakfast Area, Ceiling Fan(s), Combination Dining/Living, Family Room Off Kitchen, Eat-in Kitchen, Kitchen Island, Kitchen - Table Space, Pantry, Primary Bath(s), Recessed Lighting, Upgraded Countertops, Walk-In Closet(s)
- Flooring: Carpet, Laminate, Wood
- Doors: Sliding Glass
- Windows: Double Hung, Screens, Window Treatments
- Basement: Partial,Front Entrance,Finished,Garage Access,Heated,Rear Entrance,Walk-Out Access
- Number of fireplaces: 1
- Fireplace features: Electric
Interior area
- Total structure area: 2,066
- Total interior livable area: 2,066 sqft
- Finished area above ground: 2,066
- Finished area below ground: 0
Property
Parking
- Total spaces: 3
- Parking features: Garage Faces Front, Garage Door Opener, Inside Entrance, Concrete, Attached, Driveway, On Street
- Attached garage spaces: 1
- Uncovered spaces: 2
Accessibility
- Accessibility features: None
Features
- Levels: Three
- Stories: 3
- Exterior features: Sidewalks, Street Lights
- Pool features: Community
- Fencing: Full,Back Yard,Vinyl
Lot
- Size: 2,031 Square Feet
Details
- Additional structures: Above Grade, Below Grade
- Parcel number: 0906321178
- Zoning: PUD
- Special conditions: Standard
Construction
Type & style
- Home type: Townhouse
- Architectural style: Colonial
- Property subtype: Townhouse
Materials
- Brick Front, Vinyl Siding
- Foundation: Slab
- Roof: Asphalt
Condition
- Very Good,Good
- New construction: No
- Year built: 2007
Utilities & green energy
- Sewer: Public Sewer
- Water: Public
Community & HOA
Community
- Security: Monitored, Motion Detectors, Security System, Smoke Detector(s), Fire Sprinkler System
- Subdivision: St Charles Sub - Sheffield
HOA
- Has HOA: Yes
- Amenities included: Community Center, Jogging Path, Lake, Party Room, Picnic Area, Pool, Tennis Court(s), Tot Lots/Playground
- Services included: Common Area Maintenance, Pool(s), Recreation Facility, Reserve Funds, Road Maintenance, Snow Removal
- HOA fee: $115 monthly
- HOA name: SHEFFIELD HOA
Location
- Region: Waldorf
Financial & listing details
- Price per square foot: $194/sqft
- Tax assessed value: $360,100
- Annual tax amount: $5,102
- Date on market: 8/16/2025
- Listing agreement: Exclusive Right To Sell
- Listing terms: Cash,Conventional,FHA,VA Loan
- Ownership: Fee Simple
Price history
| Date | Event | Price |
|---|---|---|
| 11/7/2025 | Sold | $399,990$194/sqft |
Source:  Bright MLS #MDCH2046146 Report a problem Bright MLS #MDCH2046146 Report a problem | ||
| 9/22/2025 | Contingent | $399,990$194/sqft |
Source: Bright MLS #MDCH2046146 Report a problem | ||
| 9/1/2025 | Price change | $399,990-3.6%$194/sqft |
Source: Bright MLS #MDCH2046146 Report a problem | ||
| 8/16/2025 | Listed for sale | $414,990+66%$201/sqft |
Source: Bright MLS #MDCH2046146 Report a problem | ||
| 6/25/2015 | Sold | $250,000+2%$121/sqft |
Source: Public Record Report a problem | ||
| 4/4/2015 | Pending sale | $245,000$119/sqft |
Source: Berkshire Hathaway HomeServices PenFed Realty #CH8581881 Report a problem | ||
| 3/30/2015 | Listed for sale | $245,000-18%$119/sqft |
Source: Berkshire Hathaway HomeServices PenFed Realty #CH8581881 Report a problem | ||
| 9/7/2011 | Sold | $298,941+32.9%$145/sqft |
Source: Public Record Report a problem | ||
| 5/19/2011 | Price change | $225,000-31%$109/sqft |
Source: Keller Williams of Southern Maryland #CH7605199 Report a problem | ||
| 5/7/2011 | Listed for sale | -- |
Source: isNowListed.com Report a problem | ||
| 3/2/2011 | Listing removed | -- |
Source: foreclosure.com Report a problem | ||
| 2/25/2011 | Listed for sale | -- |
Source: foreclosure.com Report a problem | ||
| 6/21/2007 | Sold | $325,990$158/sqft |
Source: Public Record Report a problem | ||
Public tax history
| Year | Property taxes | Tax assessment |
|---|---|---|
| 2025 | $5,127 -2.3% | $360,100 -3% |
| 2024 | $5,248 +23.1% | $371,300 +9.2% |
| 2023 | $4,262 +24% | $340,133 -8.4% |
| 2022 | $3,436 -1.3% | $371,300 +33.7% |
| 2021 | $3,481 +3.2% | $277,800 +3.2% |
| 2020 | $3,372 -1.7% | $269,133 -3.1% |
| 2019 | $3,430 +3.4% | $277,800 +10.3% |
| 2018 | $3,316 +3.4% | $251,800 +3.4% |
| 2017 | $3,208 -20.2% | $243,600 +3.5% |
| 2016 | $4,021 | $235,400 +3.6% |
| 2015 | $4,021 | $227,200 |
| 2014 | $4,021 | $227,200 |
| 2013 | -- | $227,200 -0.7% |
| 2012 | -- | $228,900 |
| 2011 | -- | $228,900 |
| 2010 | -- | $228,900 -18.2% |
| 2009 | -- | $279,880 +11.6% |
| 2008 | -- | $250,686 +4457.9% |
| 2007 | -- | $5,500 |
Find assessor info on the county website
Neighborhood: 20602
Nearby homes
- $398,6003 bd4 ba2k sqft4650 Scottsdale Pl, Waldorf, MD 20602Off Market

- $419,9953 bd4 ba2k sqft4646 Scottsdale Pl, Waldorf, MD 20602Sold

- $403,8003 bd4 ba2k sqft4652 Scottsdale Pl, Waldorf, MD 20602Off Market
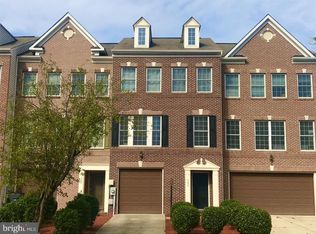
- $421,800-- bd3 ba2k sqft4654 Scottsdale Pl, Waldorf, MD 20602Off Market
- $400,600-- bd3 ba2k sqft4642 Scottsdale Pl, Waldorf, MD 20602Off Market
- $300-- bd-- ba-- sqftScottsdale Pl, Waldorf, MD 20602Off Market
- $389,100-- bd3 ba2k sqft4640 Scottsdale Pl, Waldorf, MD 20602Off Market
- $391,000-- bd3 ba2k sqft4638 Scottsdale Pl, Waldorf, MD 20602Off Market
Nearby schools
GreatSchools rating
- 3/10Mary B. Neal Elementary SchoolGrades: PK-5Distance: 0.6 mi
- 1/10Benjamin Stoddert Middle SchoolGrades: 6-8Distance: 1.3 mi
- 3/10St Charles High SchoolGrades: 9-12Distance: 1.4 mi
Schools provided by the listing agent
- District: Charles County Public Schools
Source: Bright MLS. This data may not be complete. We recommend contacting the local school district to confirm school assignments for this home.
Get a cash offer in 3 minutes
Find out how much your home could sell for in as little as 3 minutes with a no-obligation cash offer.
Estimated market value
$399,700
Get a cash offer in 3 minutes
Find out how much your home could sell for in as little as 3 minutes with a no-obligation cash offer.
Estimated market value
$399,700
- Maryland
- Charles County
- Waldorf
- 20602
- 4648 Scottsdale Pl
Nearby cities
Nearby zip codes
Other Waldorf Topics
