Skip main navigation
Closed
  • $265,000

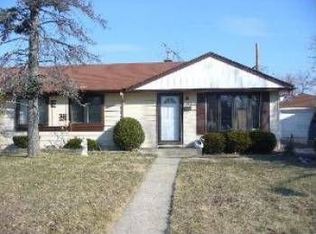
    4648 W 88th Pl, Hometown, IL 60456

    3beds
    1,100sqft
    Townhouse, Single Family Residence
    Built in 1955
    3,125 Square Feet Lot
    $280,300 Zestimate®
    $241/sqft
    $2,128 Estimated rent

    Home value

    $280,300

    $252,000 - $314,000

    $2,128/mo

    Zestimate® history
    Loading
    Loading...

    Owner options

    List your home for rent

    $2,128/mo

    Rent Zestimate®

    Find your next renter with Zillow Rental Manager. Plus, with online applications, you can quickly screen prospective tenants – for free.

    Learn more

    $2,128/mo

    Rent Zestimate®

    Refinance and save

    $1,869/mo

    Est. payment

    Refinancing to a lower rate could help reduce your monthly payments and save thousands over the life of the loan.

    See today's rates

    $1,869/mo

    Est. payment

    Explore your selling options

    Work with a Zillow partner agent

    Leverage their expertise and Zillow's premium Showcase listings to get your home seen by more buyers.

    Get started

    List with your own agent

    Get your home in front of millions of buyers by listing it on Zillow.

    Learn how to do it

    Sell it yourself

    Take full control of how buyers see your home on Zillow by listing For Sale by Owner (FSBO).

    List your home

    What's special

    Wood-burning fireplaceBluetooth speakerNew front windowsStunning kitchenCompletely refreshed interiorPremium baseboardsSolid core doors
    Modern luxury meets classic comfort in this renovated gem. This is truly Hometowns diamond in rough. Step into style and comfort in this completely renovated 3-bedroom, 1-bath home that's bursting with high-end upgrades and modern charm. From the moment you walk in, you'll notice the attention to detail, from sleek can lighting and new flooring throughout to premium baseboards and solid core doors. The stunning kitchen features 42-inch cabinets, brand new stainless steel appliances, and elegant marble countertops perfect for everyday living or entertaining guests. The spa inspired bathroom is a showstopper, boasting a Bluetooth speaker built right in so you can unwind to your favorite playlist. Need a cozy space to relax? The second living room offers a warm wood-burning fireplace ideal for chilly nights or laid-back weekends. Plus, with all new plumbing, a new roof, new front windows, new front and back entry doors and a completely refreshed interior, this home is truly move-in ready. Don't miss your chance to own a fully updated home that blends luxury finishes with everyday functionality. Schedule your showing today, this one won't last!

    Zillow last checked:

    Listing updated:

    Listing courtesy of:

    Melissa Domovich 773-595-2792,

    Golden Enterprise Realty Inc

    Bought with:

    Jose Cortez

    Golden Enterprise Realty Inc

    Source: MRED as distributed by MLS GRID,MLS#: 12337216MLS Logo

    Facts & features

    Interior

    Bedrooms & bathrooms
    • Bedrooms: 3
    • Bathrooms: 1
    • Full bathrooms: 1
    Primary bedroom
    • Features: Flooring (Vinyl), Window Treatments (Double Pane Windows)
    • Level: Main
    • Area: 120 Square Feet
    • Dimensions: 12X10
    Bedroom 2
    • Features: Flooring (Vinyl), Window Treatments (Double Pane Windows)
    • Level: Main
    • Area: 110 Square Feet
    • Dimensions: 11X10
    Bedroom 3
    • Features: Flooring (Vinyl), Window Treatments (Double Pane Windows)
    • Level: Main
    • Area: 110 Square Feet
    • Dimensions: 11X10
    Family room
    • Features: Flooring (Vinyl), Window Treatments (Double Pane Windows)
    • Level: Main
    • Area: 192 Square Feet
    • Dimensions: 16X12
    Kitchen
    • Features: Flooring (Vinyl)
    • Level: Main
    • Area: 120 Square Feet
    • Dimensions: 12X10
    Laundry
    • Level: Main
    • Area: 12 Square Feet
    • Dimensions: 2X6
    Living room
    • Features: Flooring (Vinyl), Window Treatments (Double Pane Windows)
    • Level: Main
    • Area: 192 Square Feet
    • Dimensions: 16X12
    Heating
    • Natural Gas
    Cooling
    • Central Air
    Appliances
    • Laundry: Gas Dryer Hookup
    Features
    • Basement: None
    • Number of fireplaces: 1
    • Fireplace features: Wood Burning, Family Room
    Interior area
    • Total structure area: 0
    • Total interior livable area: 1,100 sqft

    Property

    Parking
    • Total spaces: 1
    • Parking features: Asphalt, On Site
    Accessibility
    • Accessibility features: No Disability Access
    Lot
    • Size: 3,125 sqft
    Details
    • Parcel number: 24031270040000
    • Special conditions: None

    Construction

    Type & style
    • Home type: Townhouse
    • Property subtype: Townhouse, Single Family Residence
    Materials
    • Vinyl Siding
    Condition
    • New construction: No
    • Year built: 1955

    Utilities & green energy

    • Sewer: Public Sewer
    • Water: Lake Michigan, Public

    Community & neighborhood

    Location
    • Region: Hometown

    HOA & financial

    HOA
    • Services included: None

    Other

    Other facts
    • Listing terms: FHA
    • Ownership: Fee Simple

    Price history

    DateEventPrice
    6/20/2025Sold$265,000+1.9%$241/sqft
    Source: MRED as distributed by MLS GRID #12337216 Report a problem
    4/19/2025Contingent$259,999$236/sqft
    Source: MRED as distributed by MLS GRID #12337216 Report a problem
    4/15/2025Listed for sale$259,999+64.6%$236/sqft
    Source: MRED as distributed by MLS GRID #12337216 Report a problem
    12/24/2024Sold$158,000$144/sqft
    Source: MRED as distributed by MLS GRID #12148279 Report a problem

    Public tax history

    YearProperty taxesTax assessment
    2024-- $15,000
    2023$2,808 +37.5%$15,000 +31.5%
    2022$2,042 +0.1%$11,404
    2021$2,040 -33.8%$11,404
    2020$3,081 -10.7%$11,404 -12%
    2019$3,451 +4.4%$12,954
    2018$3,307 -0.4%$12,954
    2017$3,320 +6.2%$12,954 +14%
    2016$3,126 +2.6%$11,363
    2015$3,045 +0.5%$11,363
    2014$3,031 +3.6%$11,363 -6.8%
    2013$2,926 +1.4%$12,194
    2012$2,885 +1.8%$12,194
    2011$2,834 +14.7%$12,194 -20.7%
    2010$2,470 +8%$15,385
    2009$2,288 +4.9%$15,385 -5%
    2008$2,180 +7.4%$16,195 +21.1%
    2007$2,029 +5%$13,374
    2006$1,933 +11.2%$13,374
    2005$1,738 -4.4%$13,374 +32.5%
    2004$1,818 +5.3%$10,091
    2003$1,726 +4.7%$10,091
    2002$1,649 +27.3%$10,091 +17.9%
    2001$1,296 +0.7%$8,559
    2000$1,286 -3.7%$8,559
    1999$1,336 $8,559

    Find assessor info on the county website

    Neighborhood: 60456

    Nearby schools

    GreatSchools rating
    Schools provided by the listing agent
    • Elementary: Oak Lawn Comm High School
    • Middle: Oak Lawn Comm High School
    • High: Oak Lawn Comm High School
    • District: 229

    Source: MRED as distributed by MLS GRID. This data may not be complete. We recommend contacting the local school district to confirm school assignments for this home.

    Get a cash offer in 3 minutes
    Find out how much your home could sell for in as little as 3 minutes with a no-obligation cash offer.
    Estimated market value
    $280,300
    Get a cash offer in 3 minutes
    Find out how much your home could sell for in as little as 3 minutes with a no-obligation cash offer.
    Estimated market value
    $280,300