All offers due Saturday 5/4 by 4pm. This renovated colonial home includes a detached mechanics garage with electric and hook up for air tools and high ceiling, a shed with electric, two driveways including one leading to the garage and a level back yard with privacy fence and so much more! The 3 bedroom 1.5 bath home was completely redone in 2018 from top to bottom including roof, hvac, flooring, bathrooms, kitchen, you name it! Inside you will find a traditional floor plan with spacious family room, gorgeous kitchen with granite counters, luxury plank floors, half bath, and mudroom leading to the deck which is perfect for outdoor entertaining. Upper level has renovated full bath, three generously sized bedrooms (see floor plan). Lower level awaits your design! Located close to Patuxent NavAir, shops, restaurants and more!
Sold for $260,000
$260,000
46480 Midway Dr, Lexington Park, MD 20653
3beds
1,100sqft
Single Family Residence
Built in 1947
6,173 Square Feet Lot
$286,800 Zestimate®
$236/sqft
$2,031 Estimated rent
Home value
$286,800
$272,000 - $301,000
$2,031/mo
Zestimate® history
Owner options
List your home for rent
$2,031/mo
Rent Zestimate®
Find your next renter with Zillow Rental Manager. Plus, with online applications, you can quickly screen prospective tenants – for free.
$2,031/mo
Rent Zestimate®
Refinance and save
$1,575/mo
Est. payment
Refinancing to a lower rate could help reduce your monthly payments and save thousands over the life of the loan.
$1,575/mo
Est. payment
Explore your selling options
Work with a Zillow partner agent
Leverage their expertise and Zillow's premium Showcase listings to get your home seen by more buyers.
Get startedList with your own agent
Get your home in front of millions of buyers by listing it on Zillow.
Learn how to do itSell it yourself
Take full control of how buyers see your home on Zillow by listing For Sale by Owner (FSBO).
List your homeWhat's special
Zillow last checked:
Listing updated:
Listed by:
Becky King 443-624-3359,
Home Towne Real Estate
Bought with:
Kathy Dean, 673312
RE/MAX One
Source: Bright MLS,MLS#: MDSM2018530
Facts & features
Interior
Bedrooms & bathrooms
- Bedrooms: 3
- Bathrooms: 2
- Full bathrooms: 1
- 1/2 bathrooms: 1
- Main level bathrooms: 1
Rooms
- Room types: Dining Room, Kitchen, Family Room, Half Bath
Dining room
- Level: Main
Family room
- Level: Main
Half bath
- Level: Main
Kitchen
- Level: Main
Heating
- Central, Electric
Cooling
- Central Air, Electric
Appliances
- Included: Microwave, Dishwasher, Oven/Range - Electric, Refrigerator, Water Heater, Electric Water Heater
- Laundry: Hookup, In Basement
Features
- Dining Area, Attic, Floor Plan - Traditional, Kitchen - Country, Dry Wall
- Basement: Other
- Has fireplace: No
Interior area
- Total structure area: 1,650
- Total interior livable area: 1,100 sqft
- Finished area above ground: 1,100
- Finished area below ground: 0
Property
Parking
- Total spaces: 5
- Parking features: Garage Faces Front, Garage Faces Side, Crushed Stone, Off Street, Detached, Driveway, Other
- Garage spaces: 1
- Uncovered spaces: 4
Accessibility
- Accessibility features: None
Features
- Levels: Three
- Stories: 3
- Patio & porch: Deck
- Pool features: None
- Fencing: Back Yard,Privacy
Lot
- Size: 6,173 Square Feet
- Features: Cleared, Level, Rear Yard, SideYard(s)
Details
- Additional structures: Above Grade, Below Grade, Outbuilding
- Parcel number: 1908045690
- Zoning: RNC
- Special conditions: Standard
Construction
Type & style
- Home type: SingleFamily
- Architectural style: Colonial
- Property subtype: Single Family Residence
Materials
- Vinyl Siding
- Foundation: Concrete Perimeter
- Roof: Asphalt
Condition
- Excellent
- New construction: No
- Year built: 1947
- Major remodel year: 2018
Utilities & green energy
- Sewer: Public Sewer
- Water: Public
Community & HOA
Community
- Subdivision: Patuxent Park
HOA
- Has HOA: No
Location
- Region: Lexington Park
Financial & listing details
- Price per square foot: $236/sqft
- Tax assessed value: $138,100
- Annual tax amount: $1,325
- Date on market: 4/30/2024
- Listing agreement: Exclusive Right To Sell
- Listing terms: Cash,Conventional,FHA,VA Loan
- Ownership: Fee Simple
Price history
| Date | Event | Price |
|---|---|---|
| 6/3/2024 | Sold | $260,000-0.4%$236/sqft |
Source:  Bright MLS #MDSM2018530 Report a problem Bright MLS #MDSM2018530 Report a problem | ||
| 5/8/2024 | Pending sale | $261,000+4.4%$237/sqft |
Source: Bright MLS #MDSM2018530 Report a problem | ||
| 4/30/2024 | Listed for sale | $250,000+78.6%$227/sqft |
Source: Bright MLS #MDSM2018530 Report a problem | ||
| 5/11/2018 | Sold | $140,000$127/sqft |
Source: EXIT Realty solds #4298146021331572793 Report a problem | ||
| 3/20/2018 | Listed for sale | $140,000$127/sqft |
Source: Exit Landmark Realty #1004942257 Report a problem | ||
| 2/18/2018 | Pending sale | $140,000+0%$127/sqft |
Source: Exit Landmark Realty #SM10140214 Report a problem | ||
| 1/23/2018 | Listed for sale | $139,999+418.5%$127/sqft |
Source: Exit Landmark Realty #1004942257 Report a problem | ||
| 8/23/2017 | Sold | $27,000-60.3%$25/sqft |
Source: Public Record Report a problem | ||
| 1/30/1996 | Sold | $68,000+7.8%$62/sqft |
Source: Public Record Report a problem | ||
| 5/5/1995 | Sold | $63,062$57/sqft |
Source: Public Record Report a problem | ||
Public tax history
| Year | Property taxes | Tax assessment |
|---|---|---|
| 2025 | $1,953 +21.6% | $196,567 +17.5% |
| 2024 | $1,606 +21.2% | $167,333 +21.2% |
| 2023 | $1,325 +11.7% | $138,100 |
| 2022 | $1,187 +13.2% | $138,100 +26.4% |
| 2021 | $1,048 +15.2% | $109,233 +15.2% |
| 2020 | $910 | $94,800 |
| 2019 | $910 | $94,800 |
| 2018 | $910 -9.6% | $94,800 -8.8% |
| 2017 | $1,007 -38.4% | $103,900 |
| 2016 | $1,635 | $103,900 |
| 2015 | $1,635 | $103,900 -23.4% |
| 2014 | $1,635 | $135,600 |
| 2013 | -- | $135,600 |
| 2012 | -- | $135,600 -9.4% |
| 2011 | -- | $149,730 +4.9% |
| 2010 | -- | $142,690 +5.2% |
| 2009 | -- | $135,650 +5.5% |
| 2008 | -- | $128,610 +16.7% |
| 2007 | -- | $110,176 +20.1% |
| 2006 | -- | $91,743 +25.1% |
| 2005 | -- | $73,310 +1.4% |
| 2004 | -- | $72,302 +1.4% |
| 2003 | -- | $71,296 +1.4% |
| 2002 | -- | $70,290 +0.4% |
| 2001 | -- | $70,012 |
Find assessor info on the county website
Neighborhood: 20653
Nearby homes

- $308,3004 bd3 ba1.7k sqft46486 Midway Dr, Lexington Park, MD 20653Off Market
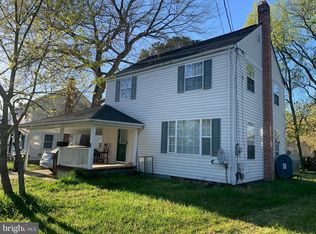
- $220,0003 bd2 ba1.1k sqft46474 Midway Dr, Lexington Park, MD 20653Sold
- $236,200-- bd1 ba1.1k sqft46492 Midway Dr, Lexington Park, MD 20653Off Market

- $210,0003 bd2 ba1.6k sqft46475 Midway Dr, Lexington Park, MD 20653Sold
- $248,5003 bd1 ba1.1k sqft21712 Enterprise Rd, Lexington Park, MD 20653Off Market
- $215,0003 bd1 ba864 sqft46481 Franklin Rd, Lexington Park, MD 20653Sold
- $183,300-- bd1 ba720 sqft46475 Franklin Rd, Lexington Park, MD 20653Off Market
- $230,600-- bd1 ba1.1k sqft46498 Midway Dr, Lexington Park, MD 20653Off Market
Nearby schools
GreatSchools rating
- 3/10Lexington Park Elementary SchoolGrades: PK-5Distance: 0.6 mi
- 5/10Spring Ridge Middle SchoolGrades: 6-8Distance: 5.1 mi
- 3/10Great Mills High SchoolGrades: 9-12Distance: 1.6 mi
Schools provided by the listing agent
- District: St. Mary's County Public Schools
Source: Bright MLS. This data may not be complete. We recommend contacting the local school district to confirm school assignments for this home.
Get a cash offer in 3 minutes
Find out how much your home could sell for in as little as 3 minutes with a no-obligation cash offer.
Estimated market value
$286,800
Get a cash offer in 3 minutes
Find out how much your home could sell for in as little as 3 minutes with a no-obligation cash offer.
Estimated market value
$286,800
- Maryland
- Saint Marys County
- Lexington Park
- 20653
- 46480 Midway Dr
Nearby cities
Nearby zip codes
Other Lexington Park Topics
