Welcome To Your Dream Home! Located In The Highly Coveted Community Of Hilton Ridge Estates. This Custom-Built Marrick Home Has Been Meticulously Maintained And Cared For. 5 Bedrooms, 3.5 Baths, And Office Offer You Comfort, Convenience, And A Touch Of Your Very Own Paradise. Whether You Are Relaxing By The Pool Listening To The Calming Sounds Of The Waterfall, Hosting Gatherings, Or Simply Enjoying The Serene Surroundings, This Home Has It All. A Gourmet Kitchen With A Large Island, Breakfast Area, And Large Pantry Is Every Cooks Dream. Double-Sided Gas Fireplace Is Perfect For Those Chilly Evenings. Fully Finished Basement with a Full Bath And Bedroom. Many Recent Updates To Include New Deck 2024, New Roof On House, Large Workshop And Shed 2019, Pool Installed 2015, Gazebo/Pavilion Installed 2016, New Carpet On The 2nd Floor And Stairs 2024 Comes With Lifetime Warranty For Stains, Basement Finished in 2012. Fresh Paint In 3 Bedrooms, Kitchen, Living Room And Office 2024, All Kitchen Appliances Less Than 5 years Old, Washing Machine is New. Location, Location, Location! Just 10 Minutes to NAS PAX River, 20 Minutes To Solomons Island, and 15 Minutes To Leonardtown.
Sold for $730,000
$730,000
46488 Mirage Ct, Lexington Park, MD 20653
5beds
4,554sqft
Single Family Residence
Built in 2002
2.08 Acres Lot
$764,900 Zestimate®
$160/sqft
$4,231 Estimated rent
Home value
$764,900
$727,000 - $803,000
$4,231/mo
Zestimate® history
Owner options
List your home for rent
$4,231/mo
Rent Zestimate®
Find your next renter with Zillow Rental Manager. Plus, with online applications, you can quickly screen prospective tenants – for free.
$4,231/mo
Rent Zestimate®
Refinance and save
$4,687/mo
Est. payment
Refinancing to a lower rate could help reduce your monthly payments and save thousands over the life of the loan.
$4,687/mo
Est. payment
Explore your selling options
Work with a Zillow partner agent
Leverage their expertise and Zillow's premium Showcase listings to get your home seen by more buyers.
Get startedList with your own agent
Get your home in front of millions of buyers by listing it on Zillow.
Learn how to do itSell it yourself
Take full control of how buyers see your home on Zillow by listing For Sale by Owner (FSBO).
List your homeWhat's special
Zillow last checked:
Listing updated:
Listed by:
Gina White 443-822-1336,
Lofgren-Sargent Real Estate
Bought with:
Brenda Matcke, 5011734
EXP Realty, LLC
Source: Bright MLS,MLS#: MDSM2020332
Facts & features
Interior
Bedrooms & bathrooms
- Bedrooms: 5
- Bathrooms: 4
- Full bathrooms: 3
- 1/2 bathrooms: 1
- Main level bathrooms: 1
Basement
- Area: 1600
Heating
- Heat Pump, Zoned, Electric
Cooling
- Central Air, Heat Pump, Zoned, Electric
Appliances
- Included: Microwave, Dishwasher, Dryer, Cooktop, Washer, Electric Water Heater
- Laundry: Main Level
Features
- Breakfast Area, Built-in Features, Dining Area, Formal/Separate Dining Room, Kitchen - Gourmet, Kitchen Island, Soaking Tub, Wainscotting
- Flooring: Carpet, Wood
- Basement: Exterior Entry,Rear Entrance,Connecting Stairway,Walk-Out Access,Improved,Finished
- Number of fireplaces: 1
- Fireplace features: Gas/Propane
Interior area
- Total structure area: 4,854
- Total interior livable area: 4,554 sqft
- Finished area above ground: 3,254
- Finished area below ground: 1,300
Property
Parking
- Total spaces: 9
- Parking features: Garage Faces Side, Garage Door Opener, Inside Entrance, Attached, Driveway
- Attached garage spaces: 2
- Uncovered spaces: 7
Accessibility
- Accessibility features: None
Features
- Levels: Three
- Stories: 3
- Patio & porch: Deck, Patio
- Exterior features: Lighting, Water Falls, Extensive Hardscape, Flood Lights, Storage, Street Lights
- Has private pool: Yes
- Pool features: Fenced, In Ground, Gunite, Permits, Private
- Fencing: Wrought Iron
Lot
- Size: 2.08 Acres
- Features: Backs to Trees, Front Yard, SideYard(s), Landscaped, No Thru Street
Details
- Additional structures: Above Grade, Below Grade, Outbuilding
- Parcel number: 1908135312
- Zoning: RL
- Special conditions: Standard
Construction
Type & style
- Home type: SingleFamily
- Architectural style: Colonial
- Property subtype: Single Family Residence
Materials
- Stick Built, Vinyl Siding, Brick
- Foundation: Other
- Roof: Architectural Shingle
Condition
- New construction: No
- Year built: 2002
Details
- Builder name: Marrick Homes
Utilities & green energy
- Sewer: On Site Septic
- Water: Well
- Utilities for property: Propane
Community & HOA
Community
- Subdivision: Hilton Ridge Estates
HOA
- Has HOA: Yes
- Amenities included: Common Grounds, Basketball Court, Tot Lots/Playground
- HOA fee: $300 annually
- HOA name: HILTON RIDGE ESTATES HOA
Location
- Region: Lexington Park
Financial & listing details
- Price per square foot: $160/sqft
- Tax assessed value: $542,400
- Annual tax amount: $4,799
- Date on market: 9/7/2024
- Listing agreement: Exclusive Right To Sell
- Listing terms: Cash,Conventional,FHA,VA Loan
- Ownership: Fee Simple
Price history
| Date | Event | Price |
|---|---|---|
| 10/15/2024 | Sold | $730,000-1.3%$160/sqft |
Source:  Bright MLS #MDSM2020332 Report a problem Bright MLS #MDSM2020332 Report a problem | ||
| 9/9/2024 | Pending sale | $739,900$162/sqft |
Source: Bright MLS #MDSM2020332 Report a problem | ||
| 9/7/2024 | Listed for sale | $739,900+1379.8%$162/sqft |
Source: Bright MLS #MDSM2020332 Report a problem | ||
| 6/30/2000 | Sold | $50,000$11/sqft |
Source: Public Record Report a problem | ||
Public tax history
| Year | Property taxes | Tax assessment |
|---|---|---|
| 2025 | $166 -96.8% | $584,800 +7.8% |
| 2024 | $5,206 +8.5% | $542,400 +8.5% |
| 2023 | $4,799 +3.8% | $500,000 |
| 2022 | $4,621 +4% | $500,000 +8% |
| 2021 | $4,443 +4.2% | $462,933 +4.2% |
| 2020 | $4,265 +1.1% | $444,400 |
| 2019 | $4,218 +1.1% | $444,400 +2.3% |
| 2018 | $4,171 +0.2% | $434,600 +1.1% |
| 2017 | $4,164 -8.2% | $429,700 +2.7% |
| 2016 | $4,537 | $418,600 +2.7% |
| 2015 | $4,537 | $407,500 +2.8% |
| 2014 | $4,537 | $396,400 |
| 2013 | -- | $396,400 |
| 2012 | -- | $396,400 -6.2% |
| 2011 | -- | $422,760 |
| 2010 | -- | $422,760 |
| 2009 | -- | $422,760 -10.5% |
| 2008 | -- | $472,590 +7.2% |
| 2007 | -- | $440,806 +7.8% |
| 2006 | -- | $409,023 +8.4% |
| 2005 | -- | $377,240 +6.2% |
| 2004 | -- | $355,330 +6.6% |
| 2003 | -- | $333,420 +7% |
| 2002 | -- | $311,510 +704.3% |
| 2001 | -- | $38,732 |
Find assessor info on the county website
Neighborhood: 20653
Nearby homes
- $562,6004 bd4 ba2.3k sqft46444 Mirage Ct, Lexington Park, MD 20653Off Market
- $591,4005 bd3 ba3.7k sqft46490 Mirage Ct, Lexington Park, MD 20653Off Market
- $8,80010.39 AcresPoint Lookout Rd, Lexington park, MD 20653Off Market
- $475,0003 bd3 ba2.7k sqft46485 Hilton Ridge Dr, Lexington Park, MD 20653Sold
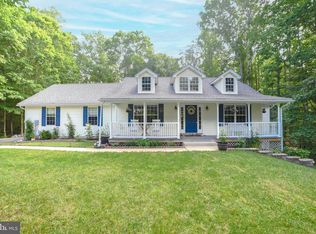
- $494,400-- bd2 ba2.1k sqft46477 Mirage Ct, Lexington Park, MD 20653Off Market
- $571,8004 bd3 ba2.7k sqft46487 Mirage Ct, Lexington Park, MD 20653Off Market
- $592,5004 bd2 ba2.8k sqft46447 Mirage Ct, Lexington Park, MD 20653Off Market
- $530,0004 bd4 ba3.8k sqft46486 Hilton Ridge Dr, Lexington Park, MD 20653Sold
Nearby schools
GreatSchools rating
- 3/10Park Hall Elementary SchoolGrades: PK-5Distance: 0.9 mi
- 5/10Spring Ridge Middle SchoolGrades: 6-8Distance: 3.9 mi
- 3/10Great Mills High SchoolGrades: 9-12Distance: 1.6 mi
Schools provided by the listing agent
- District: St. Mary's County Public Schools
Source: Bright MLS. This data may not be complete. We recommend contacting the local school district to confirm school assignments for this home.
Get a cash offer in 3 minutes
Find out how much your home could sell for in as little as 3 minutes with a no-obligation cash offer.
Estimated market value
$764,900
Get a cash offer in 3 minutes
Find out how much your home could sell for in as little as 3 minutes with a no-obligation cash offer.
Estimated market value
$764,900
- Maryland
- Saint Marys County
- Lexington Park
- 20653
- 46488 Mirage Ct
Nearby cities
Nearby zip codes
Other Lexington Park Topics
