Skip main navigation
Sold for $740,000
  • $740,000

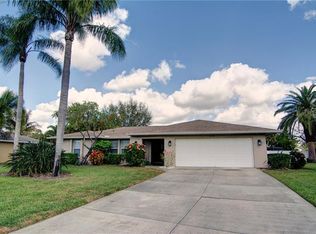
    4649 Alexander Pope Ln, Sarasota, FL 34241

    4beds
    2,078sqft
    Single Family Residence
    Built in 1978
    0.32 Acres Lot
    $669,500 Zestimate®
    $356/sqft
    $4,270 Estimated rent

    Home value

    $669,500

    $636,000 - $703,000

    $4,270/mo

    Zestimate® history
    Loading
    Loading...

    Owner options

    List your home for rent

    $4,270/mo

    Rent Zestimate®

    Find your next renter with Zillow Rental Manager. Plus, with online applications, you can quickly screen prospective tenants – for free.

    Learn more

    $4,270/mo

    Rent Zestimate®

    Refinance and save

    $4,738/mo

    Est. payment

    Refinancing to a lower rate could help reduce your monthly payments and save thousands over the life of the loan.

    See today's rates

    $4,738/mo

    Est. payment

    Explore your selling options

    Work with a Zillow partner agent

    Leverage their expertise and Zillow's premium Showcase listings to get your home seen by more buyers.

    Get started

    List with your own agent

    Get your home in front of millions of buyers by listing it on Zillow.

    Learn how to do it

    Sell it yourself

    Take full control of how buyers see your home on Zillow by listing For Sale by Owner (FSBO).

    List your home

    What's special

    Inground poolCustom shiplapSliding barn doorCustom built cabinetsMagnolia treeSpice rackCustom cutlery drawer
    Well-maintained, beautiful, move-in ready home in the tranquil Bent Tree Village. This 4 bedroom, 3 bath home has luxurious touches throughout. The completely remodeled kitchen is a chef's dream with double ovens, a convection oven, a cooktop, plenty of counter space, slow-close no-slam cabinets, a custom cutlery drawer & spice rack. Enjoy the beautiful detail throughout this home from the custom coffered ceilings to the backsplashes, to the ship-lapped walls, and the sliding barn door. This spacious home has over 2000 sq ft for you to enjoy plus a large screened in lanai with space for outdoor cooking area, vinyl fence from privacy, inground pool, and a yard with a firepit to enjoy he beautiful Florida evenings. Making memories in this home is worry-free with many updates inside and out over the last 6 years! A few of these upgrades include; completely new landscaping in the front yard (except the Magnolia tree), heavy mesh added under the shells, Irrigation with timer in the garage, refurbished pool cage and rescreened (1 year ago), added drains in lanai area with two french drains in the front and side of the home, outdoor cabinets and butcher block in the lanai, All windows (except kitchen and sliding doors were replaced with hurricane windows, wood shutters in the living room (6 months ago), sealed all grout on floors throughout the home, new wood accented wall in the living room, remodeled laundry room with custom built cabinets, custom shiplap and tiled faux fireplace, and more! This home is a must see! Bent Tree Village has low HOA fees, and is a distinguished community where there is something for everyone. It features mature trees and an abundance of wildlife. Also featured in the community is the Bent Tree Country Club and Golf Course with its challenging 18-hole course and putting greens. Bent Tree Village is just a few miles from I-75, Publix, the public library and excellent schools. Bent Tree Village consists of a well-rounded mix of young families, empty nesters and retirees where it truly feels like a neighborhood.

    Zillow last checked:

    Listing updated:

    Listed by:

    Derek Edwards 941-929-3183,

    KELLER WILLIAMS ON THE WATER S 941-803-7522

    Bought with:

    Jean Jannopoulo, 3041543

    BRIGHT REALTY

    Source: Stellar MLS,MLS#: A4573848MLS LogoOriginating MLS: Sarasota - Manatee

    Facts & features

    Interior

    Bedrooms & bathrooms
    • Bedrooms: 4
    • Bathrooms: 3
    • Full bathrooms: 3
    Rooms
    • Room types: Family Room, Living Room, Great Room, Utility Room
    Primary bedroom
    • Features: En Suite Bathroom, Walk-In Closet(s)
    • Level: First
    • Dimensions: 12x12
    Primary bathroom
    • Features: Dual Sinks, Shower No Tub
    • Level: First
    Kitchen
    • Features: Breakfast Bar, Pantry, Exhaust Fan
    • Level: First
    • Dimensions: 10x10
    Living room
    • Features: Ceiling Fan(s)
    • Level: First
    • Dimensions: 15x15
    Heating
    • Central, Solar
    Cooling
    • Central Air
    Appliances
    • Included: Cooktop, Dishwasher, Disposal, Electric Water Heater, Range, Range Hood, Refrigerator
    • Laundry: Inside, Laundry Room
    Features
    • Ceiling Fan(s), Crown Molding, Dry Bar, Eating Space In Kitchen, Kitchen/Family Room Combo, Living Room/Dining Room Combo, Open Floorplan, Solid Wood Cabinets, Split Bedroom, Stone Counters, Walk-In Closet(s)
    • Flooring: Carpet, Ceramic Tile, Concrete, Tile
    • Doors: Sliding Doors
    • Windows: Storm Window(s), Hurricane Shutters/Windows
    • Has fireplace: Yes
    • Fireplace features: Decorative, Electric, Other Room
    • Common walls with other units/homes: Corner Unit
    Interior area
    • Total structure area: 2,949
    • Total interior livable area: 2,078 sqft

    Property

    Parking
    • Total spaces: 2
    • Parking features: Driveway, Garage Door Opener, Ground Level, Off Street, Oversized
    • Garage spaces: 2
    • Has uncovered spaces: Yes
    Features
    • Levels: One
    • Stories: 1
    • Patio & porch: Covered, Deck, Patio, Porch, Screened
    • Has private pool: Yes
    • Pool features: Gunite, Heated, In Ground, Screen Enclosure
    • Fencing: Vinyl
    • Has view: Yes
    • View description: Pool
    Lot
    • Size: 0.32 Acres
    • Features: Corner Lot, Near Public Transit, Oversized Lot, Street Dead-End
    • Residential vegetation: Mature Landscaping, Trees/Landscaped
    Details
    • Parcel number: 0258060008
    • Zoning: RSF1
    • Special conditions: None

    Construction

    Type & style
    • Home type: SingleFamily
    • Architectural style: Mediterranean
    • Property subtype: Single Family Residence
    Materials
    • Block, Stucco
    • Foundation: Slab
    • Roof: Tile
    Condition
    • New construction: No
    • Year built: 1978

    Utilities & green energy

    • Sewer: Public Sewer
    • Water: Public
    • Utilities for property: BB/HS Internet Available, Cable Available, Electricity Connected, Public, Sewer Connected, Underground Utilities

    Community & HOA

    Community
    • Features: Deed Restrictions
    • Security: Smoke Detector(s)
    • Pet fee: $0 monthly
    • Subdivision: BENT TREE VILLAGE
    HOA
    • Has HOA: Yes
    • Services included: Maintenance Grounds, Manager, Security
    • HOA fee: $25 monthly
    • HOA name: Sunstate Association/Sean Noonan
    • HOA phone: 941-870-4920
    Location
    • Region: Sarasota

    Financial & listing details

    • Price per square foot: $356/sqft
    • Tax assessed value: $521,600
    • Annual tax amount: $3,552
    • Date on market: 6/15/2023
    • Cumulative days on market: 3 days
    • Listing terms: Cash,Conventional
    • Ownership: Fee Simple
    • Total actual rent: 0
    • Electric utility on property: Yes
    • Road surface type: Paved

    Price history

    DateEventPrice
    7/26/2023Sold$740,000-1.3%$356/sqft
    Source: Stellar MLS #A4573848 Report a problem
    6/19/2023Pending sale$750,000$361/sqft
    Source: Stellar MLS #A4573848 Report a problem
    6/16/2023Listed for sale$750,000+134.4%$361/sqft
    Source: Stellar MLS #A4573848 Report a problem
    12/8/2016Sold$320,000-4.2%$154/sqft
    Source: Public Record Report a problem
    11/17/2016Pending sale$334,000$161/sqft
    Source: BLUE LIGHTHOUSE REALTY INC #O5445530 Report a problem
    9/23/2016Price change$334,000-1.5%$161/sqft
    Source: BLUE LIGHTHOUSE REALTY INC #O5445530 Report a problem
    7/29/2016Listed for sale$339,000$163/sqft
    Source: BLUE LIGHTHOUSE REALTY INC #O5445530 Report a problem
    6/30/2016Pending sale$339,000$163/sqft
    Source: BLUE LIGHTHOUSE REALTY INC #O5445530 Report a problem
    6/5/2016Listed for sale$339,000+60.7%$163/sqft
    Source: Owner Report a problem
    7/28/2015Sold$211,000-6.2%$102/sqft
    Source: Public Record Report a problem
    7/6/2015Listed for sale$224,900$108/sqft
    Source: STATESIDE INTERNATIONAL REALTY #A4122518 Report a problem
    7/6/2015Pending sale$224,900$108/sqft
    Source: STATESIDE INTERNATIONAL REALTY #A4122518 Report a problem
    7/2/2015Listed for sale$224,900$108/sqft
    Source: STATESIDE INTERNATIONAL REALTY #A4122518 Report a problem
    6/16/2015Pending sale$224,900$108/sqft
    Source: STATESIDE INTERNATIONAL REALTY #A4122518 Report a problem
    5/15/2015Listed for sale$224,900-4.3%$108/sqft
    Source: STATESIDE INTERNATIONAL REALTY #A4122518 Report a problem
    1/12/2015Listing removed$234,900$113/sqft
    Source: Coldwell Banker Residential Real Estate - Osprey #N5902042 Report a problem
    12/22/2014Listed for sale$234,900+48.8%$113/sqft
    Source: Coldwell Banker Residential Real Estate - Osprey #N5902042 Report a problem
    10/21/2014Sold$157,901$76/sqft
    Source: Public Record Report a problem

    Public tax history

    YearProperty taxesTax assessment
    2025$5,369 +3.5%$439,757 +2.9%
    2024$5,186 +42.1%$427,363 +43.4%
    2023$3,649 +2.7%$298,124 +3%
    2022$3,552 +1.8%$289,441 +3%
    2021$3,490 -0.1%$281,011 +1.4%
    2020$3,494 +3.7%$277,131 +2.3%
    2019$3,371 $270,900 +5.9%
    2018$3,371 -6.6%$255,900 +0.2%
    2017$3,610 +20.6%$255,300 +16.5%
    2016$2,993 -8.6%$219,200 +14%
    2015$3,274 +9.4%$192,200 +16.6%
    2014$2,993 +11.8%$164,900
    2013$2,676 +39.2%$164,900 +12.7%
    2012$1,923 -2%$146,300 -3.3%
    2011$1,962 -8.2%$151,300 -5%
    2010$2,136 +6.6%$159,300 +2.2%
    2009$2,005 $155,864 +0.1%
    2008$2,005 -4.4%$155,708 +3%
    2007$2,096 $151,173 +2.5%
    2006-- $147,486 +3%
    2005-- $143,190 +3%
    2004$2,155 -0.8%$139,019 +1.9%
    2003$2,172 -0.3%$136,427 +2.4%
    2002$2,179 +7.2%$133,229 +1.6%
    2001$2,032 +2.3%$131,131 +3%
    2000$1,986 $127,312
    Find assessor info on the county website

    Neighborhood: 34241

    Nearby schools

    GreatSchools rating
    Schools provided by the listing agent
    • Elementary: Lakeview Elementary
    • Middle: Sarasota Middle
    • High: Sarasota High

    Source: Stellar MLS. This data may not be complete. We recommend contacting the local school district to confirm school assignments for this home.

    Get a cash offer in 3 minutes
    Find out how much your home could sell for in as little as 3 minutes with a no-obligation cash offer.
    Estimated market value
    $669,500
    Get a cash offer in 3 minutes
    Find out how much your home could sell for in as little as 3 minutes with a no-obligation cash offer.
    Estimated market value
    $669,500